Welcome to Tara Architecture.

Tara Architecture provides end-to-end architectural services across the USA & India.

+91-87 897 84 521

Info@taracivil.com

Sale!

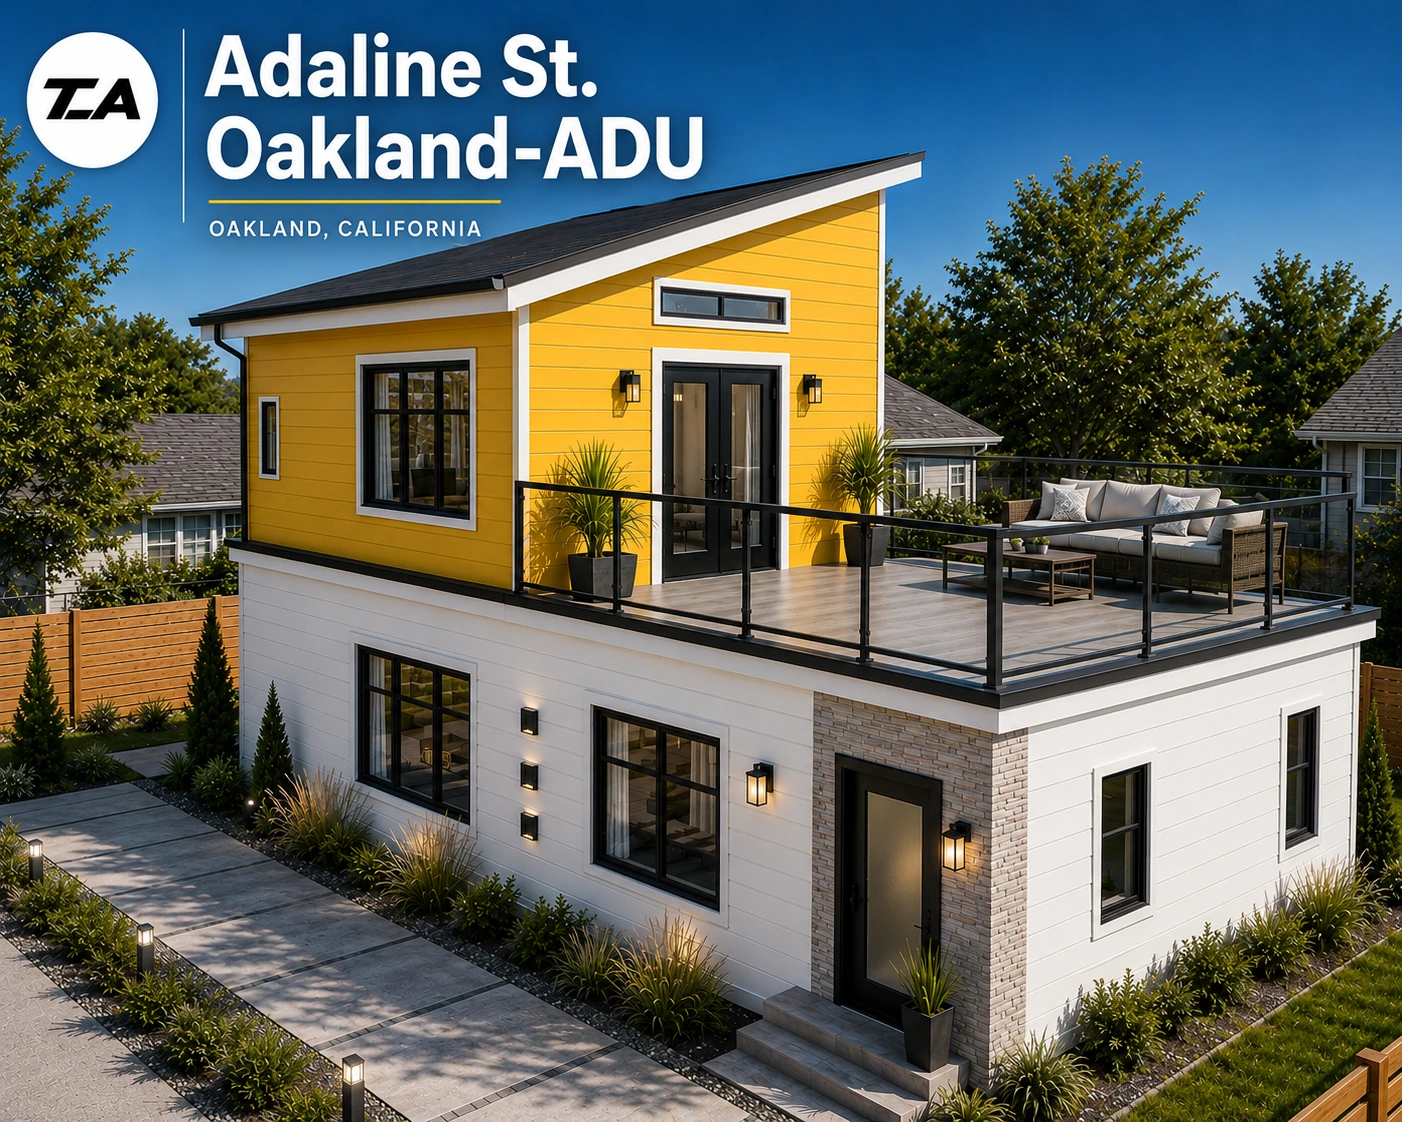
Adaline St. Oakland-ADU

Original price was: $79.00.Current price is: $39.00.
+
Category: Tag: Brand:

ADU DESIGN

Location

2916 Adeline St, Oakland

Location

Project Type

ADU (Accessory Dwelling Unit )

Project Type
Screenshot 2025-07-11 215103-modified
PROJECT INFORMATION

Two-Story ADU:
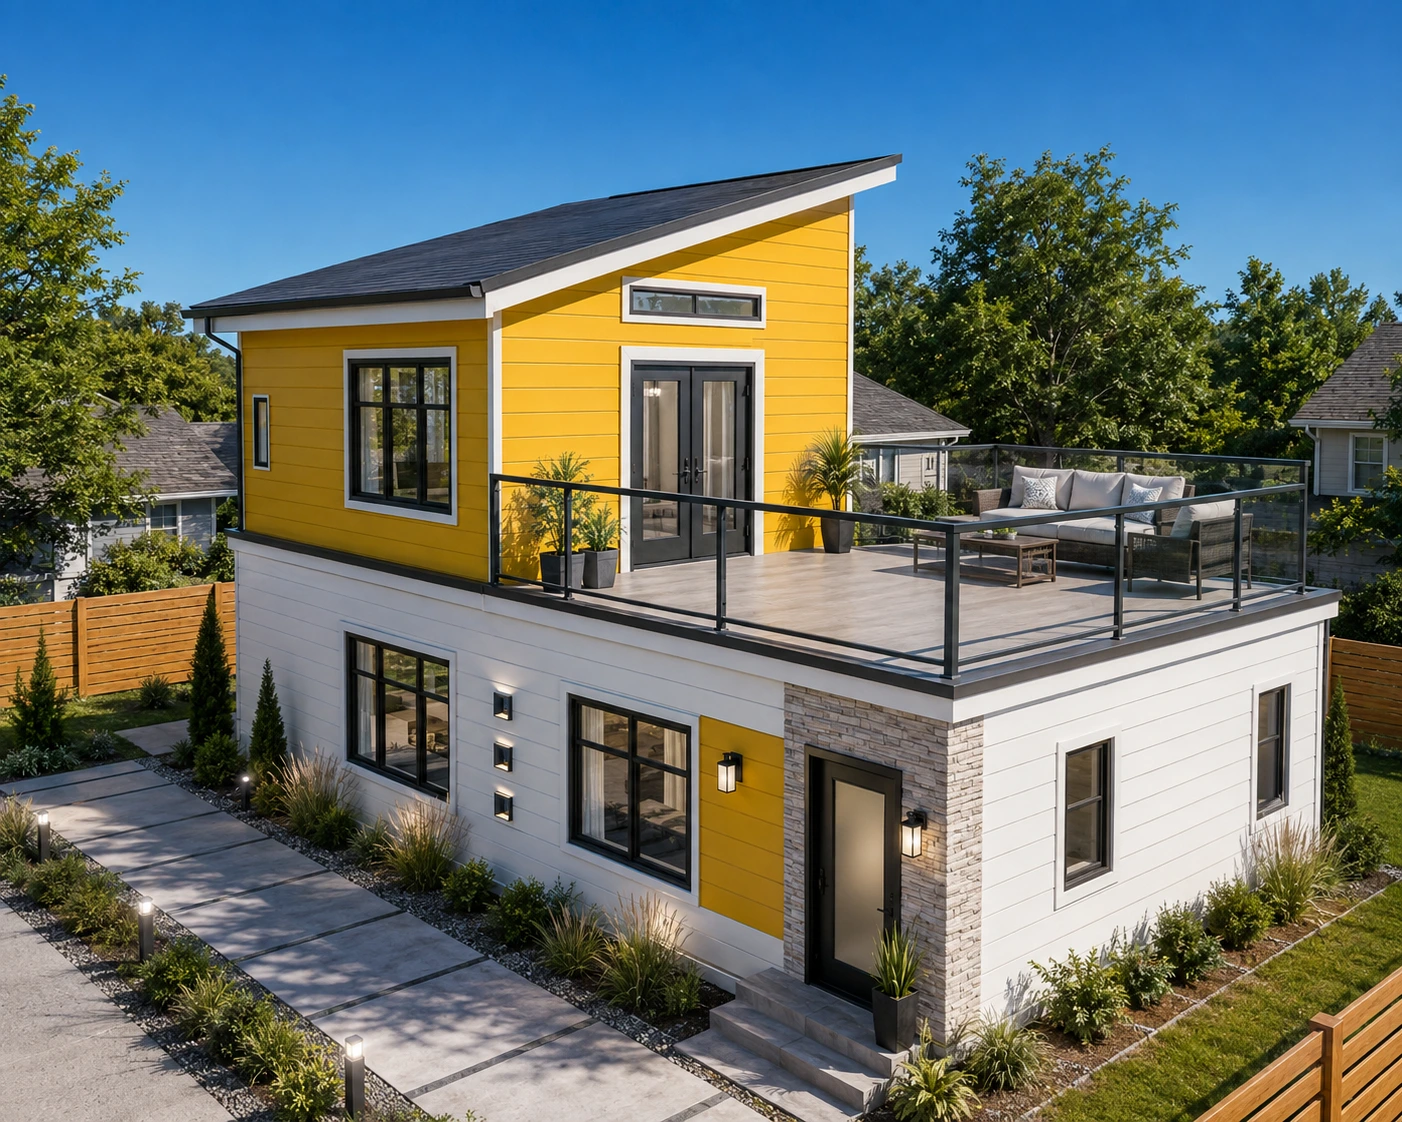
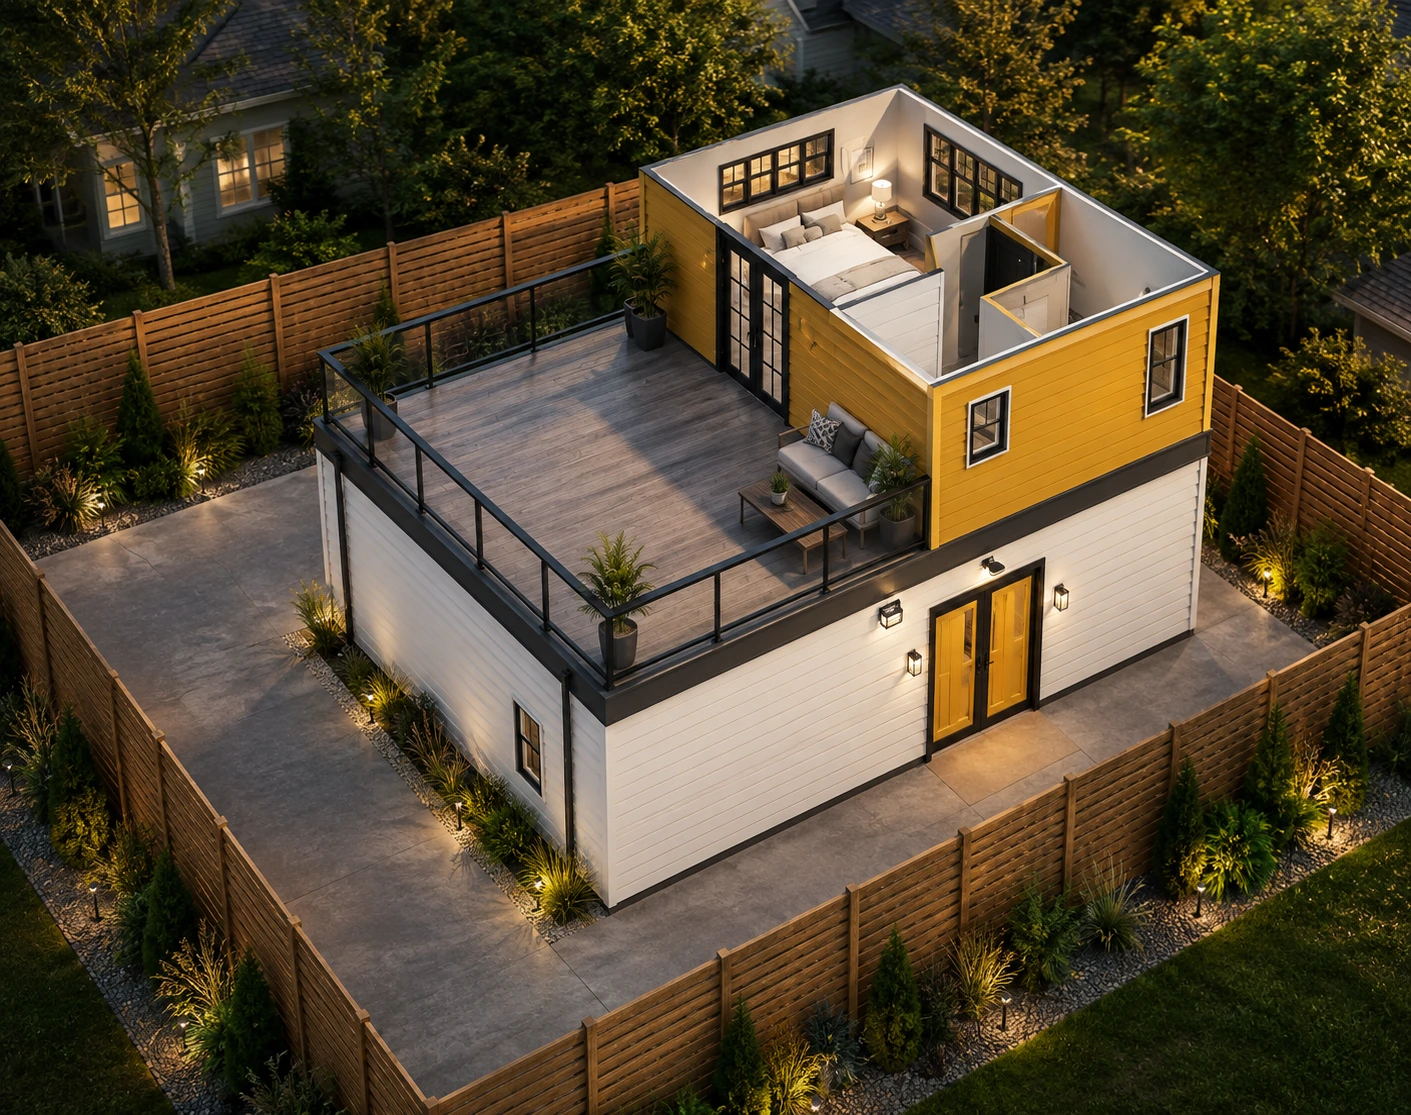
A compact two-story accessory dwelling unit designed to provide comfortable, independent living within the existing residential property.

 Living space:
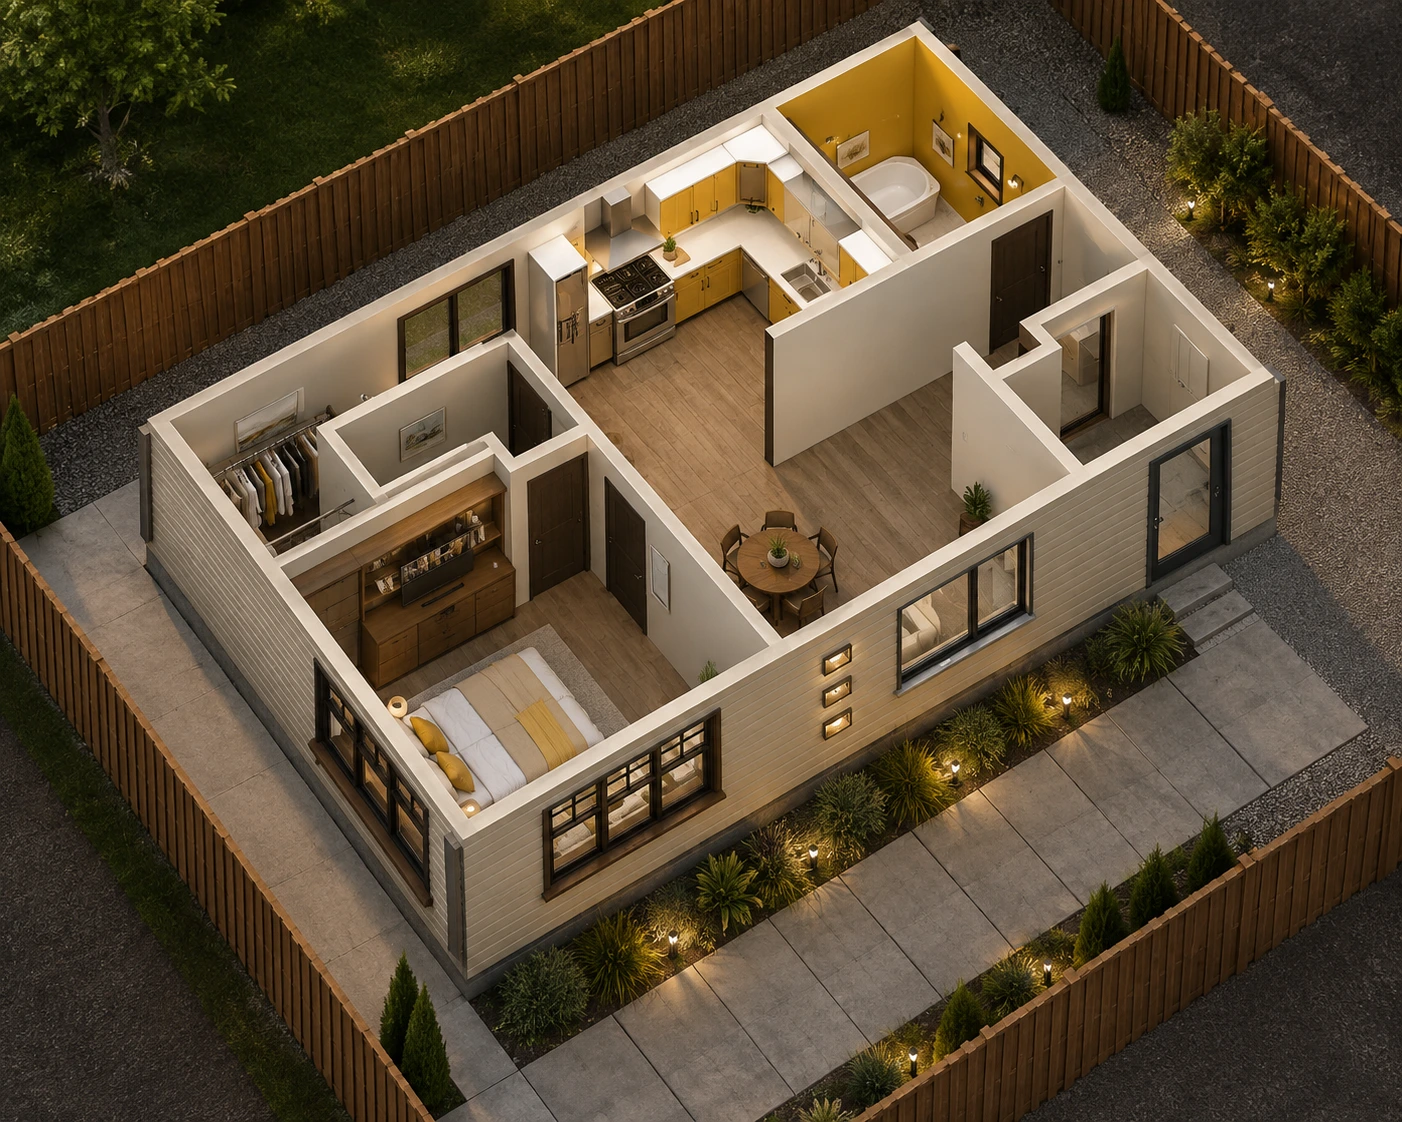
An open and welcoming living area designed for natural light, efficient circulation, and everyday comfort.

 Kitchen:
A modern, functional kitchen with a compact layout that connects naturally with the living and dining spaces.

 Two bathrooms:
A private bedroom and well-appointed bathroom provide a comfortable and efficient residential environment.

 Rooftop Terrace:
A spacious private terrace with glass railing creates an inviting outdoor area for relaxation and entertaining, complemented by contemporary landscaping and architectural lighting.

Screenshot 2025-07-11 211341-modified
DOWNLOAD KIT

  PDF Drawings:

  • Architectural Plans
  • Structural Drawings

      Source Files:


  • Full Revit project file (.rvt)
  • Detailed CAD drawings (.dwg)

    Visualisation Assets:


  • High-resolution rendered images
Untitled-design-4-modified.png
SUPPORT

Download Assistance:

  • If you experience any issues downloading the files, our support team is ready to assist immediately—simply reach out and we’ll help you get it sorted.

 Tailored Customizations:

  • Want a layout adjusted to your space or preferences? Our architects are available for one-on-one online consultations. We’ll listen to your needs and update the design accordingly—right from your doorstep to ours.

Adaline St. Oakland-ADU

ADU


Adaline St. Oakland-ADU is a modern two-story ADU focused on efficient planning, comfortable living, and contemporary design. It provides well-planned residential spaces and serves as a practical reference for architects and designers.

Additional information

  • Project Attributes Project Attributes Project Type: Residential Modification
    Location: Oakland, California
    Occupancy: R-3 Residential
    Construction Type: Type V-B
    Stories: 2
    Building Height: 16'-0" to Roof
    Floor Area: Approx. 1,123 SF
    Roof Area: 2,098 SF
    Program: 2 Bedrooms, 2 Bathrooms, Kitchen, Living Room, Storage & Garage
    Site: Approx. 100' × 114' lot
    Applicable Codes: 2022 California Building & Residential Codes
    Design Scope: Architectural plans, floor plans, elevations, sections, roof plan, electrical/lighting, and site planning
  • Project Highlights: Project Highlights Residential Renovation: Modification of an existing two-story residence in Oakland.
    Efficient Planning: Compact layout integrating bedrooms, bathrooms, kitchen, living spaces, storage, and garage within approximately 1,123 SF.
    Detailed Interior Planning: Enlarged plans and eleelevations were veloped for the kitchen and both bathrooms.
    Complete Architectural Documentation:** Includes site plan, floor plans, roof plan, four building elevations, building sections, and stair details.
    Roof Design: Multi-plane pitched roof configuration with approximately 2,098 SF total roof area.
    Code-Compliant Design: Designed in accordance with applicable 2022 California codes and Oakland Municipal Code requirements.
    Site Integration: Site planning addresses the main residence, yard, ADU location, setbacks, and fire-separation requirements.
  • Project type

Reviews

There are no reviews yet.

Only logged in customers who have purchased this product may leave a review.

You may also like

Related products

error: Content is protected !!