


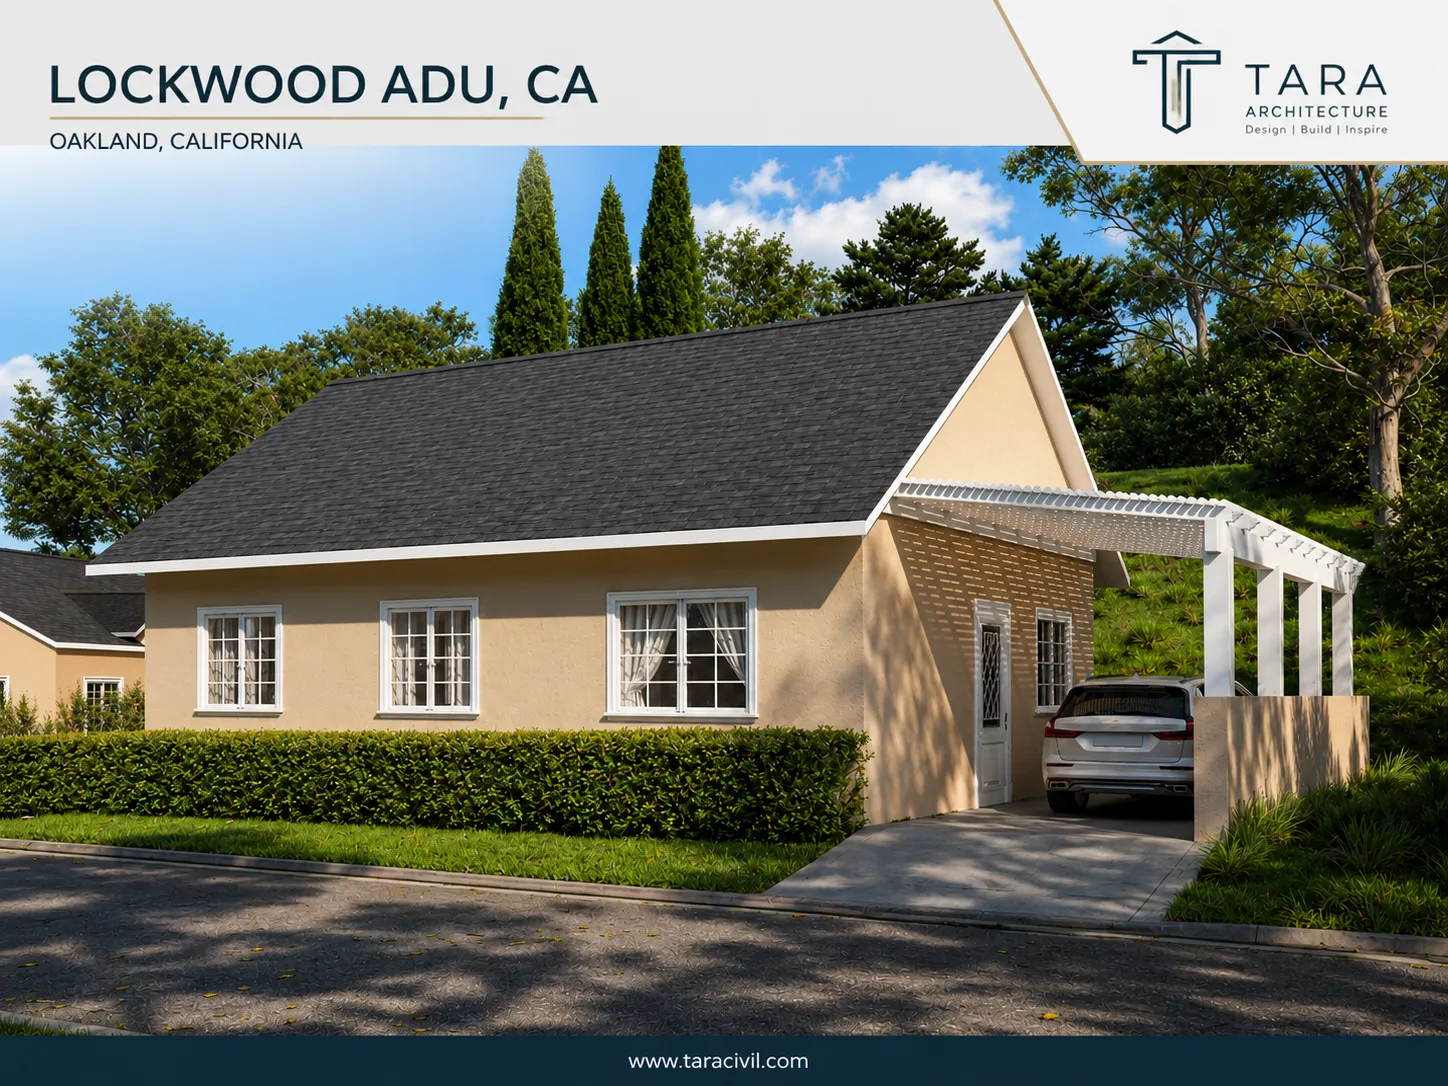
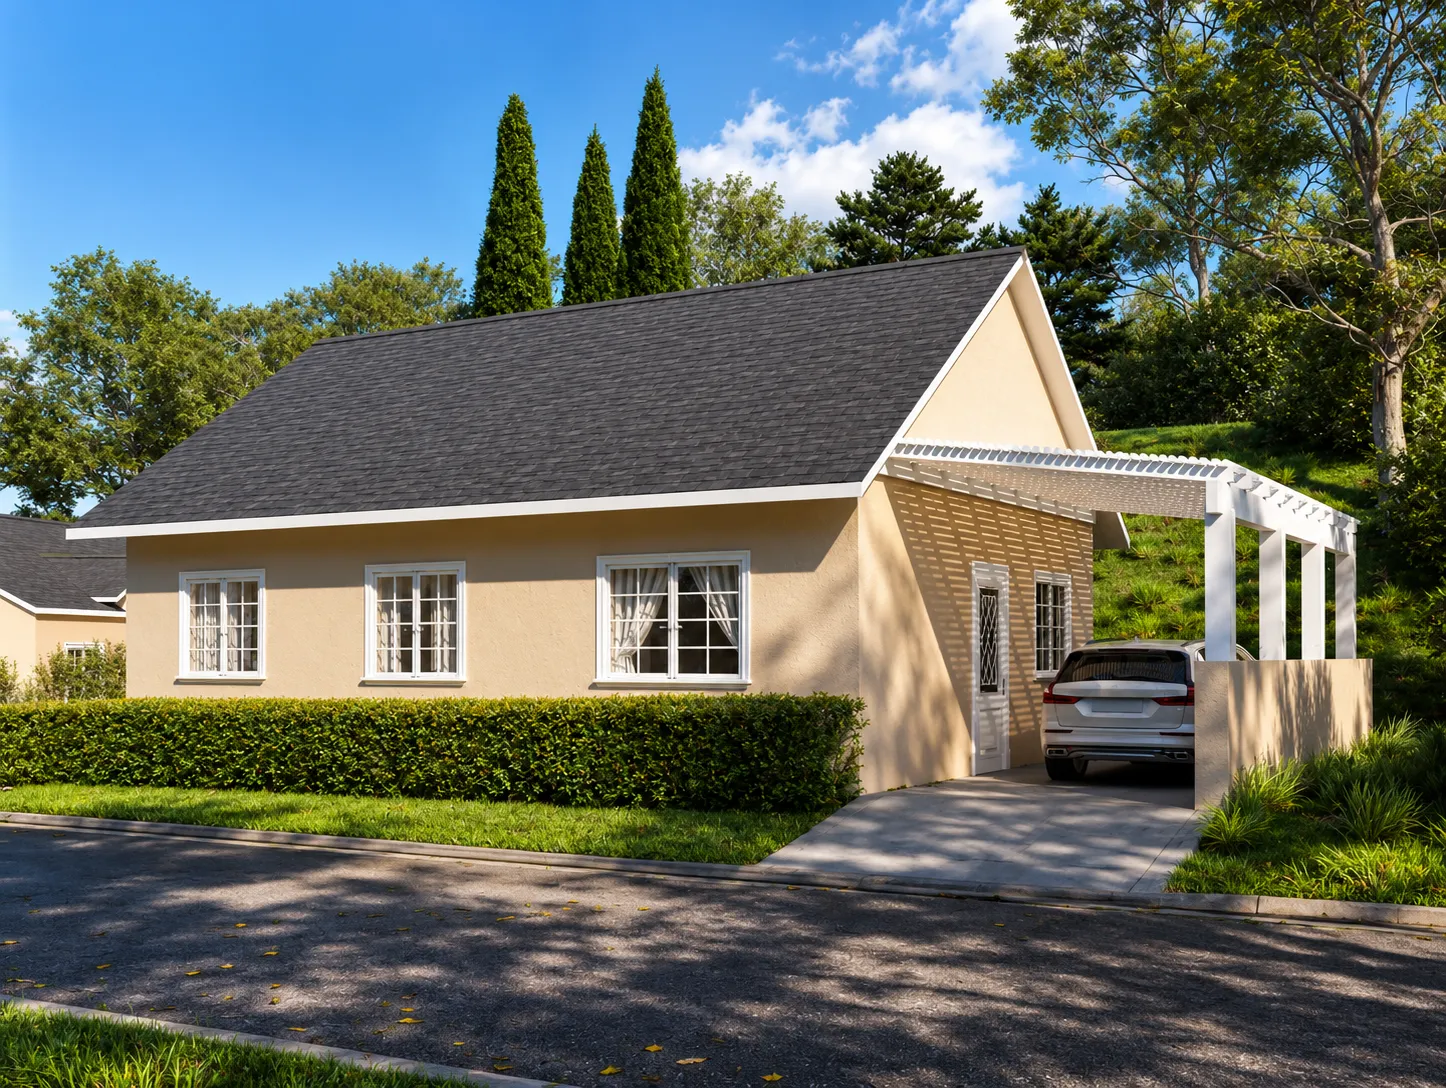
1833 Lockwood Rd, Glendale, CA 91208

Accessory Dwelling Unit


 PROJECT INFORMATION
 AREA SUMMARY:
Total Lot Area: Not specified
Ground Floor: Not specified
First Floor: Not specified
 Bedrooms:
Well-planned bedroom space providing privacy, comfort, and natural light.
 Living space:
An open and comfortable living area designed for natural light, ventilation, and everyday family activities.
 Kitchen:
A functional kitchen with an efficient layout and direct connection to the living and dining areas.
 Bathrooms:
A thoughtfully planned bathroom serving the daily needs of the residents.
 Laundry room:
A dedicated laundry area integrated into the overall residential layout for convenient daily use.

 DOWNLOAD KIT
  PDF Drawings:
Source Files:


Visualisation Assets:


 SUPPORT
Download Assistance:

Tailored Customizations:


Only logged in customers who have purchased this product may leave a review.


Reviews
There are no reviews yet.