


Welcome to Tara Architecture.

Tara Architecture provides end-to-end architectural services across the USA & India.

+91-87 897 84 521

Info@taracivil.com

Sale!

Mallisa Residential, SVG

Original price was: $99.00.Current price is: $49.00.

project location: St. Vincent and the Grenadines
total construction area: 2,583 sq. Ft.
Scope of work: full residential house design

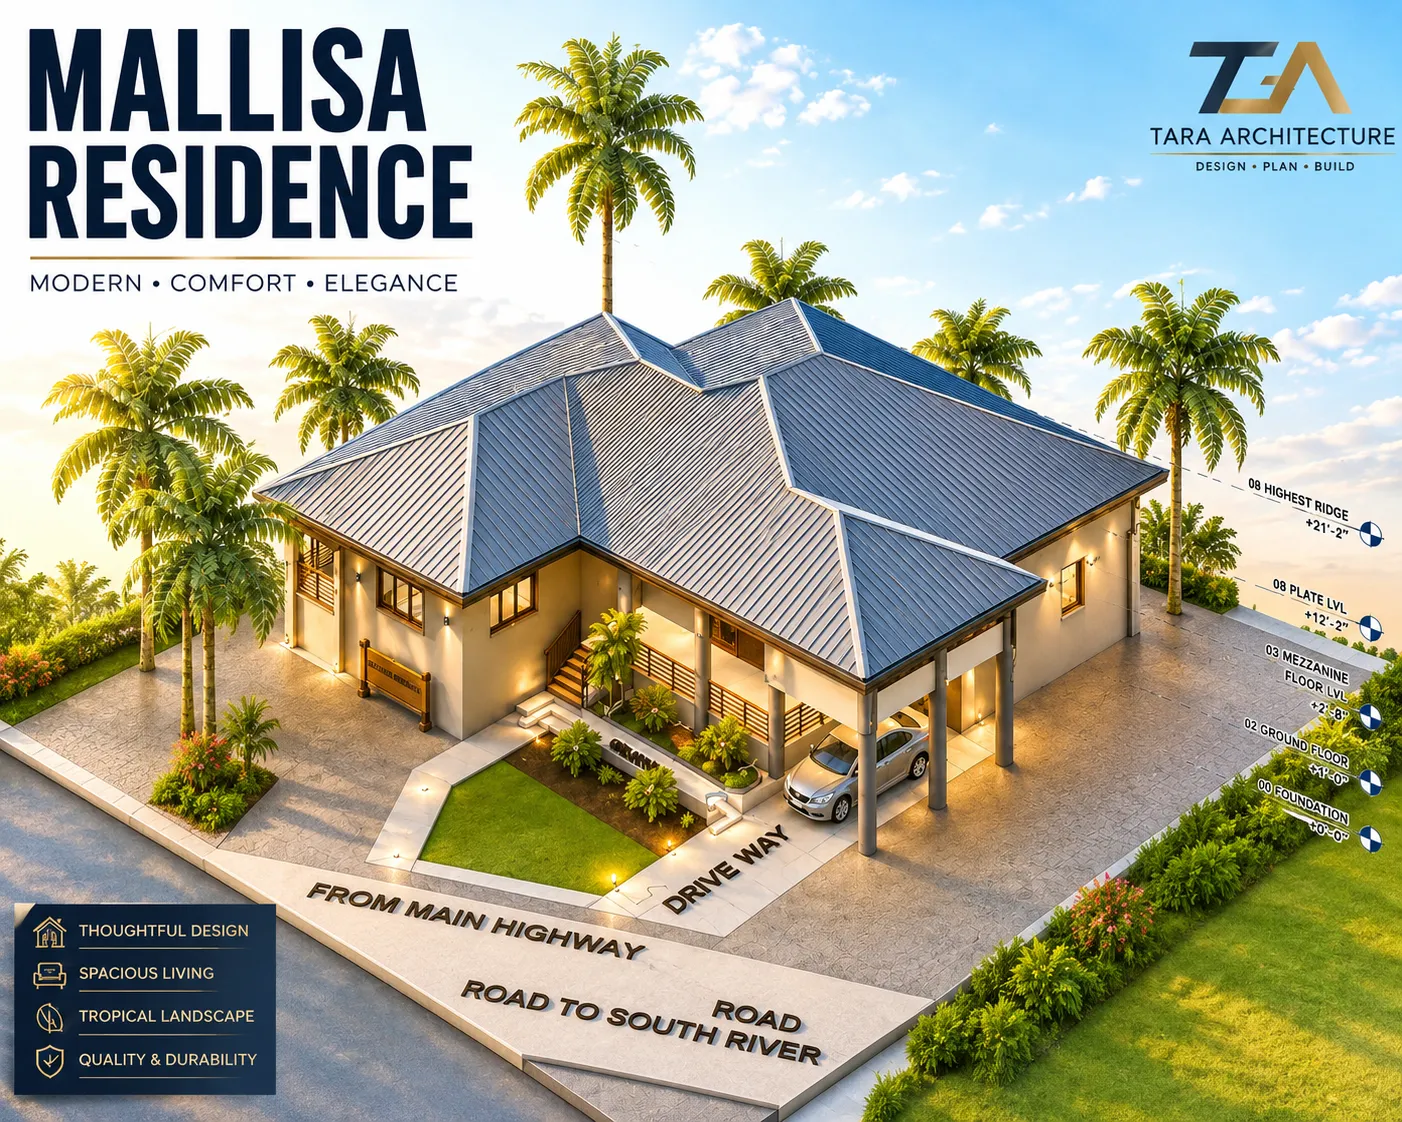
This residential architectural design presents a thoughtfully planned single-family home tailored for comfortable island living in st Vincent and the Grenadines. Spanning a total of 2,583 square feet, the home seamlessly blends function, comfort, and elegance to accommodate the needs of a modern family while complementing the natural beauty of the Caribbean environment.

+
Category: Tag: Brand:

RESIDENTIAL DESIGN

Location

St Vincent

Location

Project Type

Residential House

Project Type

AREA SUMMARY:

Total Space: 4,276 sq.ft

Ground Floor: 1,126 sq.ft

Mezzanine Floor: 1,204 sq.ft

First Level: 2,583 sq.ft

Garage: 260 sq.ft

Roof Area: 3,448 sq.ft

Garage Roof: 420 sq.ft

Walkway & Driveway: 998 sq.ft

Green Area: 435 sq.ft

 Three bedrooms:
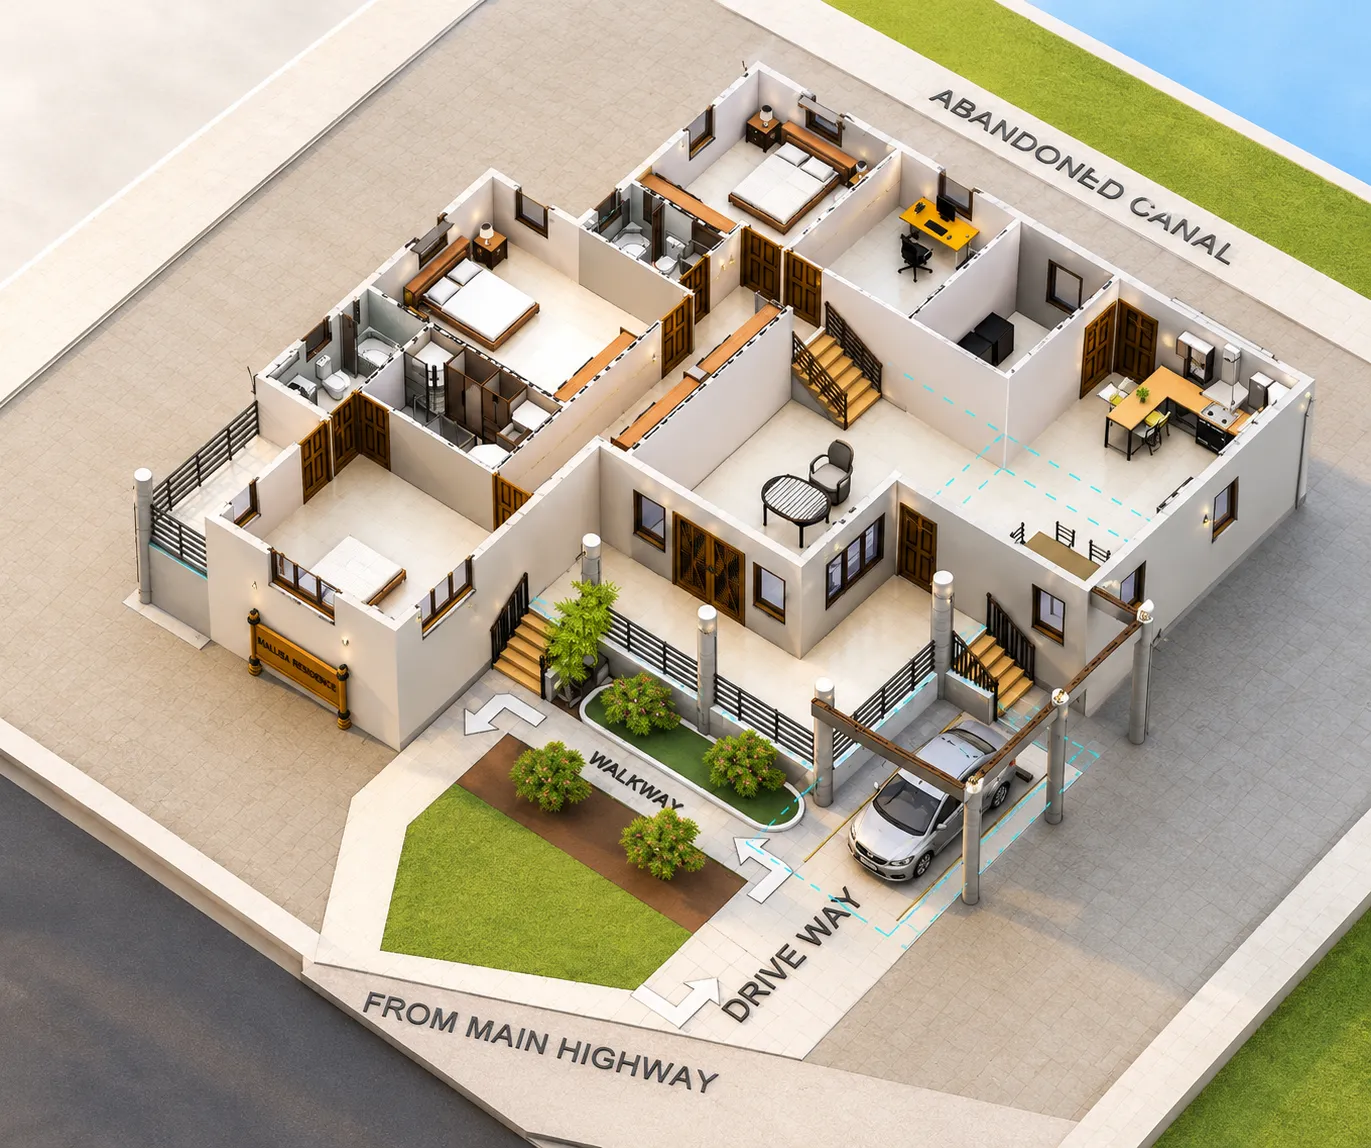
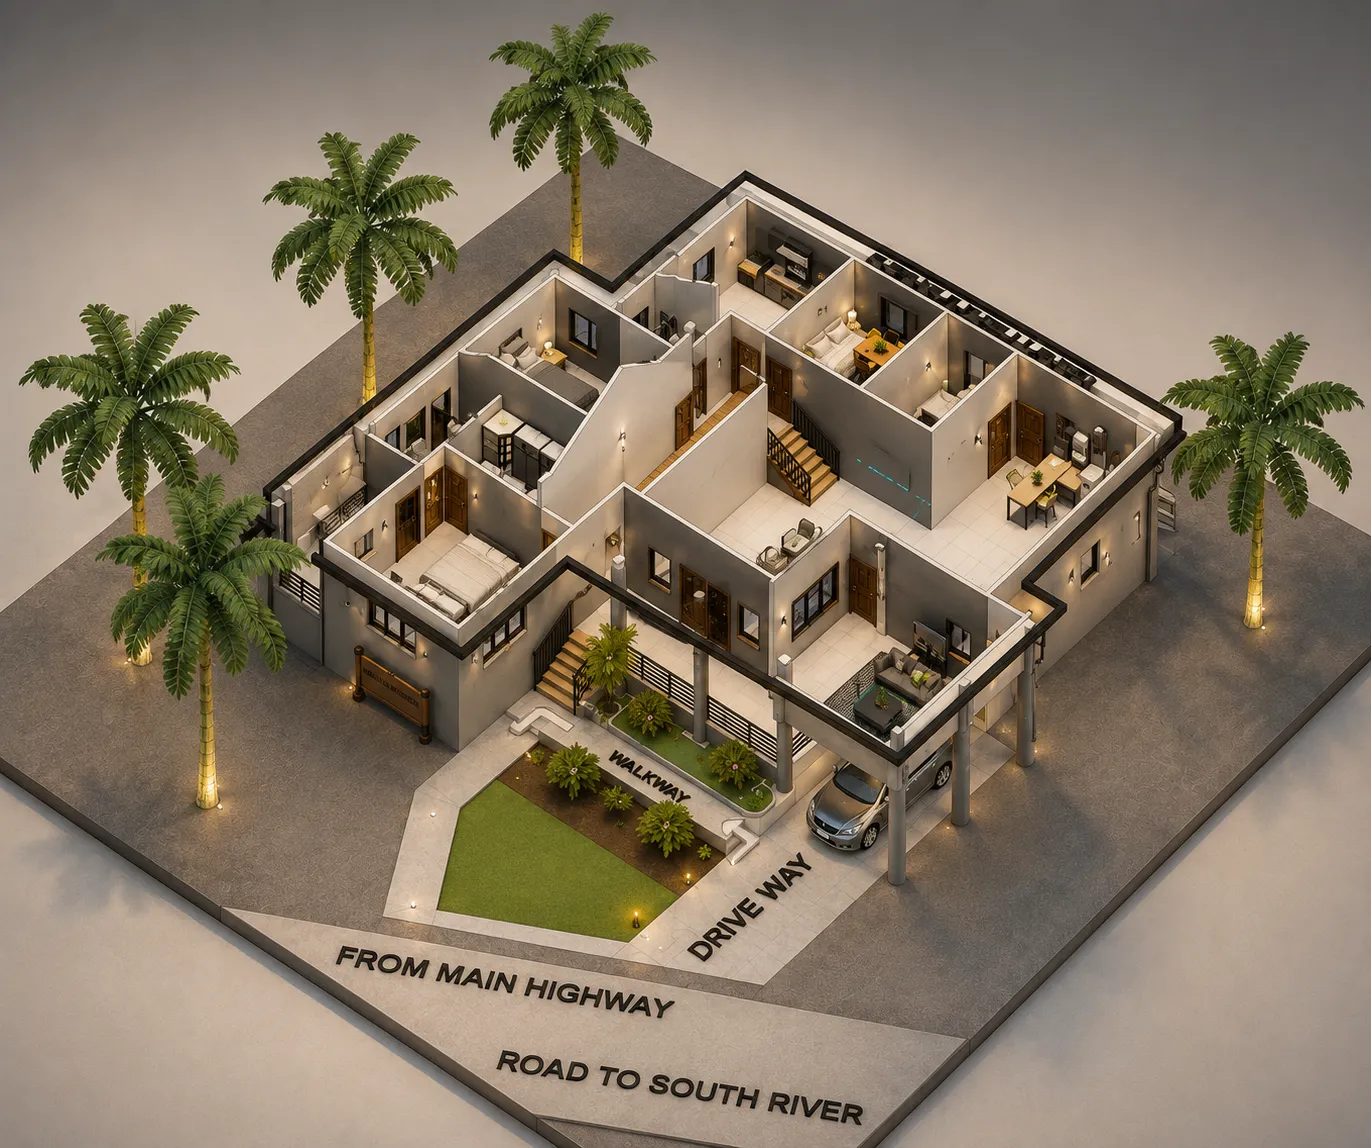
Spacious bedrooms are arranged to provide privacy and comfortable living, including a generous master bedroom.

 Living space:
Open and connected living and dining spaces create a welcoming environment for family activities and entertaining.

 Kitchen:
A functional kitchen is directly connected to the dining and living areas for efficient everyday use.

 Two Restrooms:
Well-planned restroom spaces provide convenient facilities for residents and guests.

 Laundry room:
A separate laundry room adds practical functionality to the home.

FILES
DOWNLOAD KIT

  PDF Drawings:

  • Architectural Plans

      Source Files:


  • Full Revit project file (.rvt)
  • Revit Family
  • Detailed CAD drawings (.dwg)

    Visualisation Assets:


  • High-resolution rendered images
Sudarshan K
SUPPORT

Download Assistance:

  • If you experience any issues downloading the files, our support team is ready to assist immediately—simply reach out and we’ll help you get it sorted.

 Tailored Customizations:

  • Want a layout adjusted to your space or preferences? Our architects are available for one-on-one online consultations. We’ll listen to your needs and update the design accordingly—right from your doorstep to ours.

MALLISA RESIDENCE

STUDIO+


Mallisa Residence House is a thoughtfully planned multi-level residence designed for comfortable and functional family living. The design combines spacious interiors, practical planning, and distinctive architectural character with well-integrated outdoor spaces.

Additional information

  • Project Attributes Attribute Details
    Project Name Belle Vue Residential House
    Project Type Residential House
    Building Category Single-Family Residential
    Building Form Multi-Level Residence with Mezzanine
    Floor Area Approx. 2,330 sq.ft.
    Bedrooms 4 Bedrooms including Master Bedroom
    Key Spaces Living, Dining, Kitchen, Study, Laundry, Walk-in Closet, Restrooms & Garage
    Outdoor Spaces Porch, Veranda, Walkway & Landscaped Areas
    Roof Design Multi-pitched / Hip Roof
    Structural System Concrete Block Construction
    Parking Attached Garage
    Documentation Architectural, Structural, Electrical & Plumbing Plans
    Project Status Approved Plans
  • Project Highlights: Spacious Residential Planning: A well-organized home featuring four bedrooms, including a dedicated master bedroom with walk-in closet.
    Multi-Level Design: Incorporates a mezzanine level to create additional usable space while maintaining the character of the main residence.
    Open Living & Dining: Central living and dining areas provide a connected and functional family space.
    Dedicated Study: A separate study provides a quiet space for work or personal use.
    Functional Kitchen: Kitchen is positioned adjacent to the dining area for convenient everyday use.
    Master Suite: The master bedroom is complemented by a dedicated walk-in closet and master restroom.
    Indoor–Outdoor Connection: Porch, veranda, landscaped walkway and planted areas enhance the relationship between the house and site.
    Distinctive Roof Form: The multi-pitched roof creates a strong residential character and adds visual interest to the elevations.
    Integrated Garage: Attached garage provides convenient vehicle access directly from the driveway.
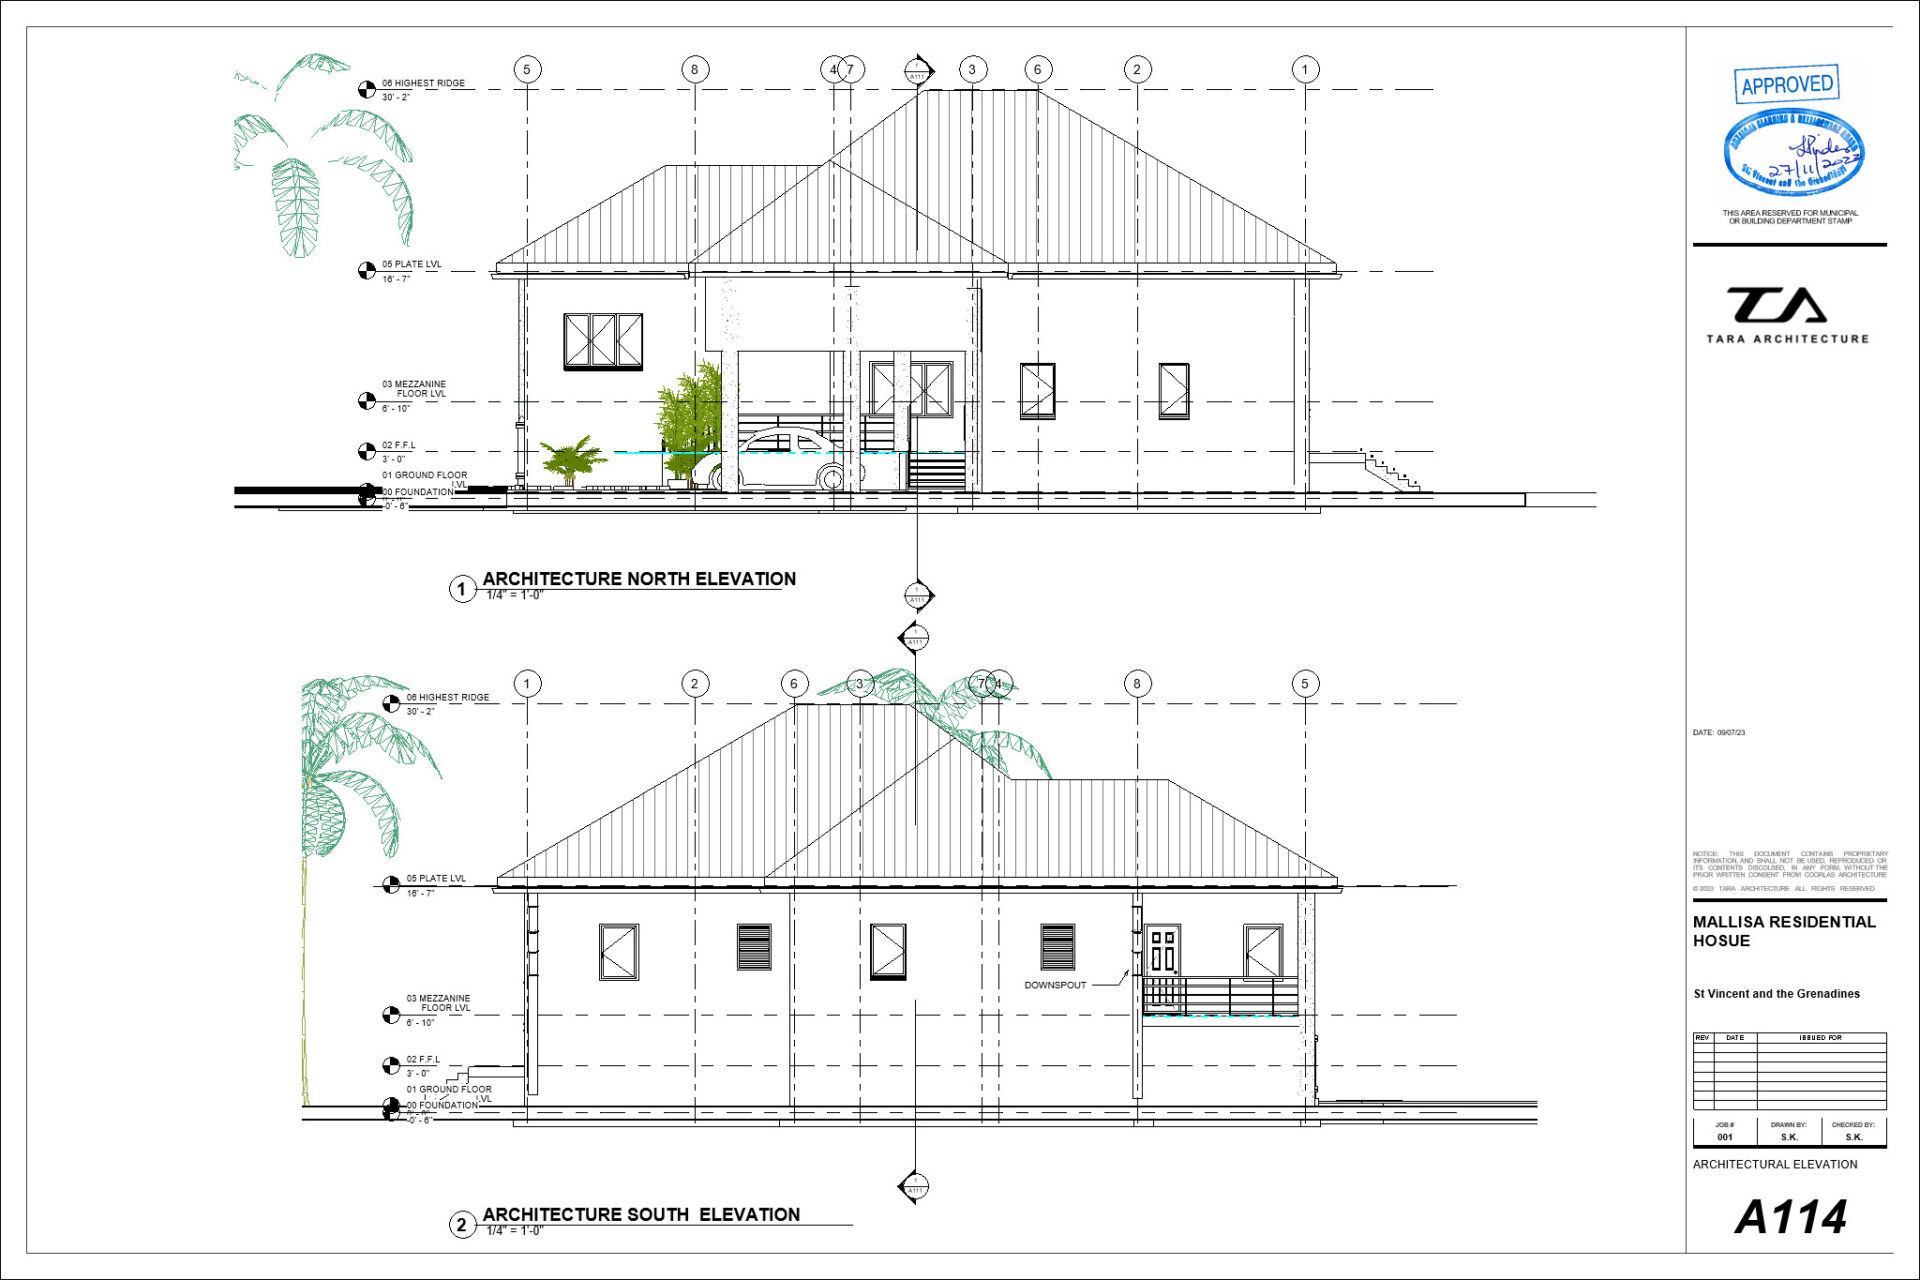
    Complete Design Documentation: The approved set includes architectural floor plans, sections, elevations, roof plans, details, electrical layouts and plumbing drawings.
  • Project type

Reviews

There are no reviews yet.

Only logged in customers who have purchased this product may leave a review.

You may also like

Related products

error: Content is protected !!