

Welcome to Tara Architecture.

Tara Architecture provides end-to-end architectural services across the USA & India.

+91-87 897 84 521

Info@taracivil.com

Sale!

Nevada City, CA

Original price was: $99.00.Current price is: $69.00.
+
Category: Tag: Brand:

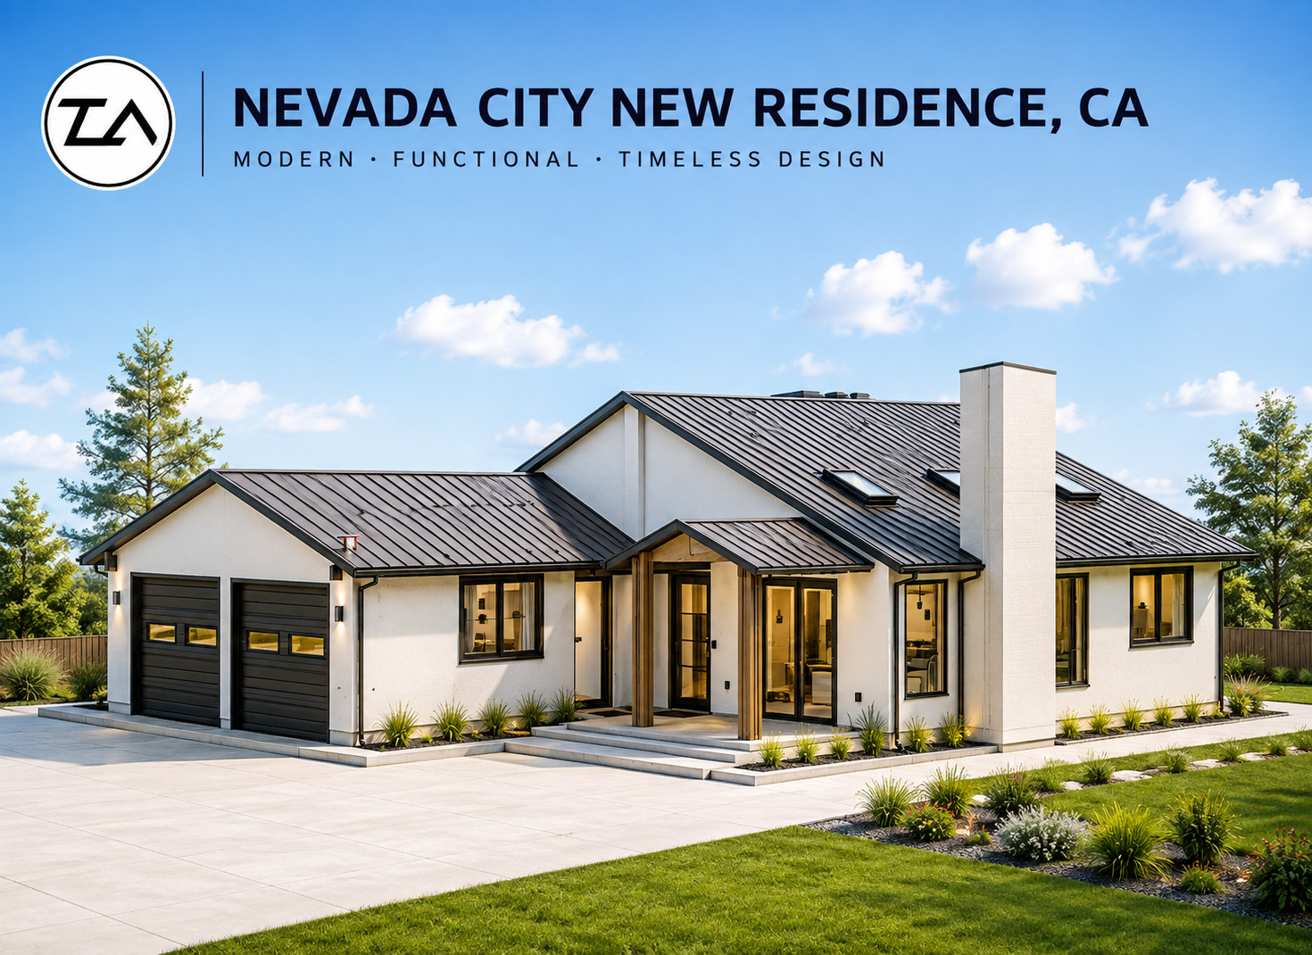
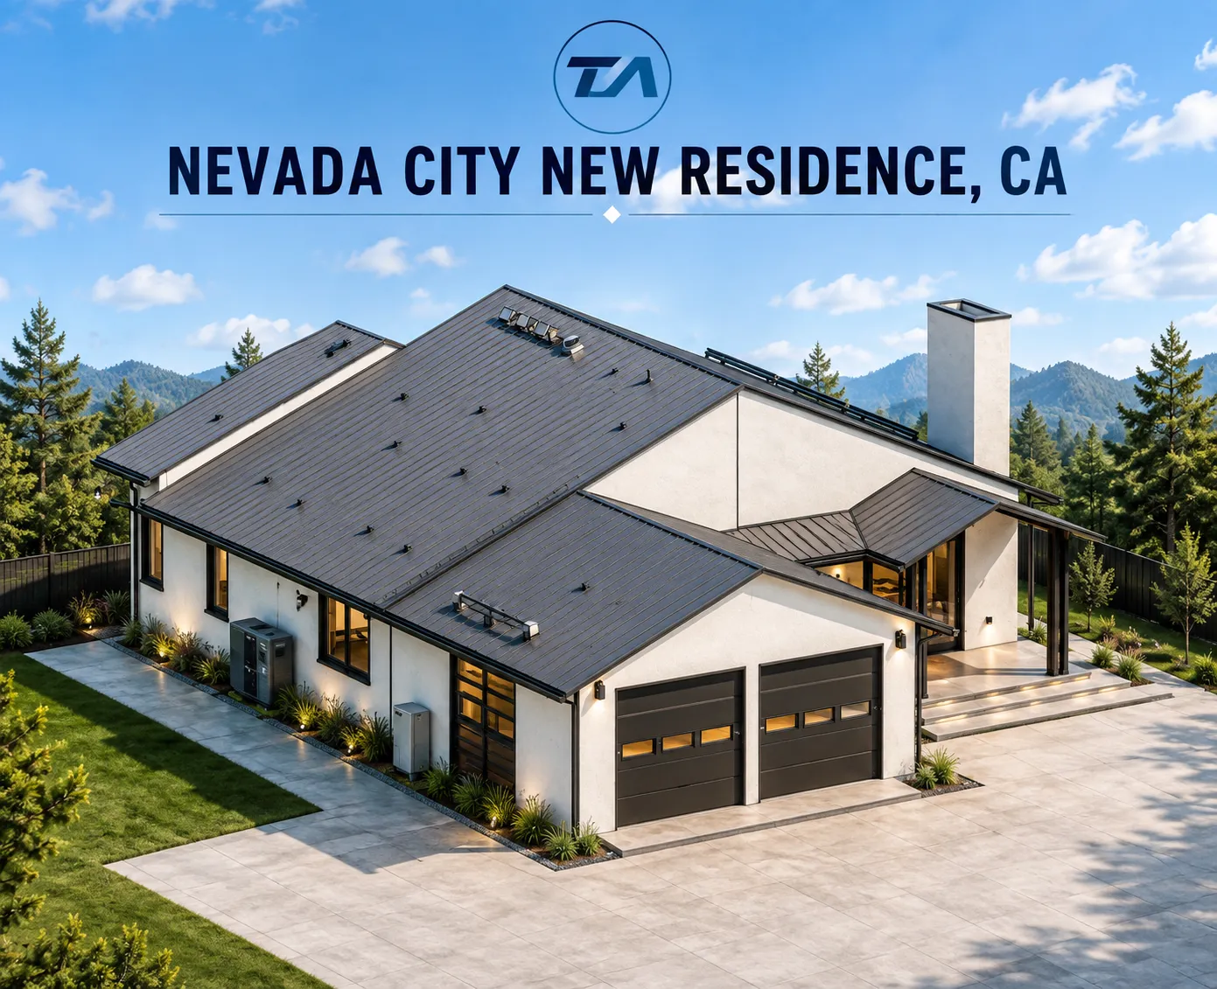
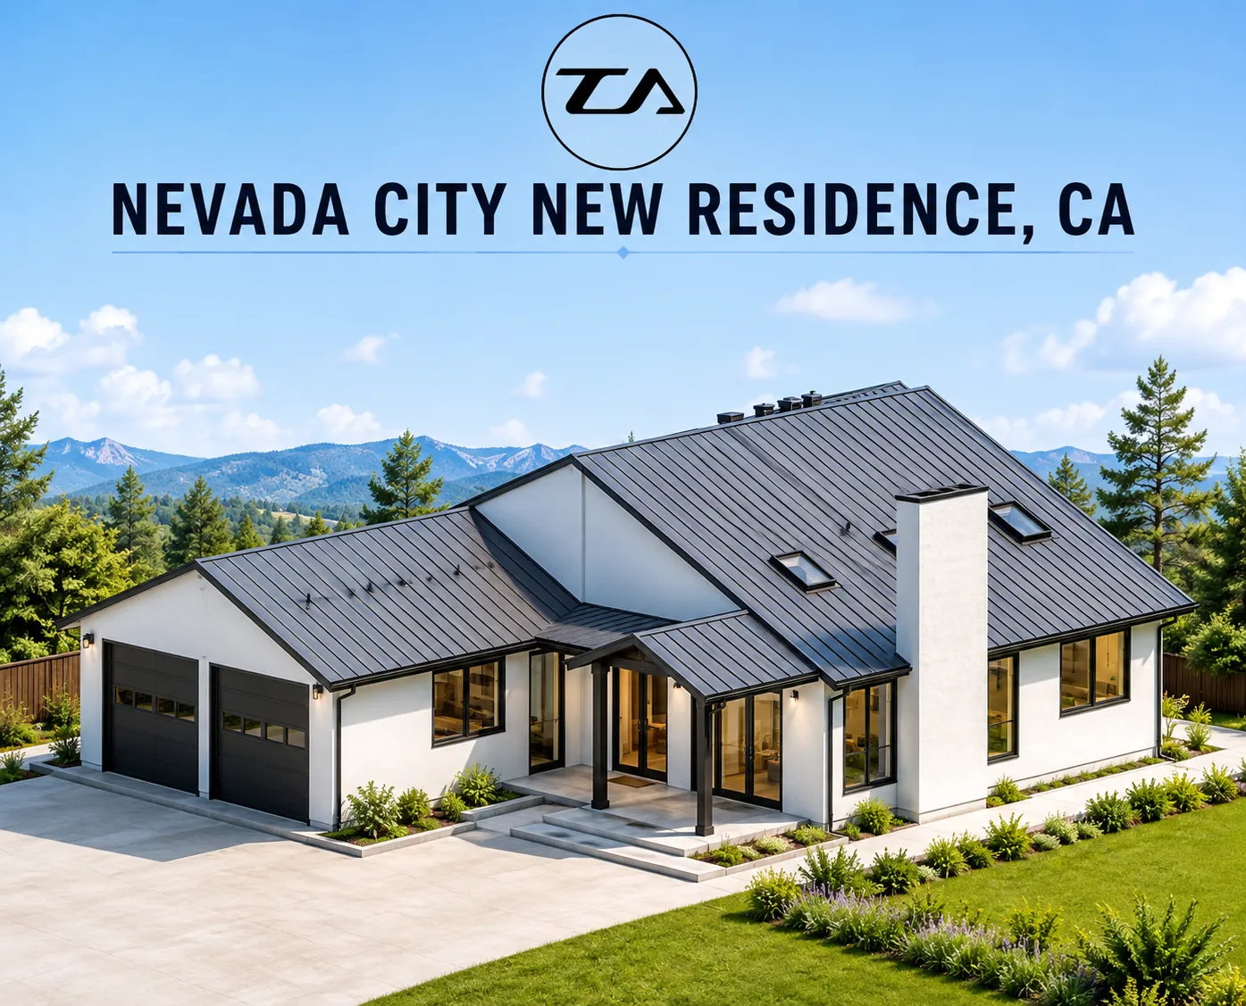
Nevada City New Residence

Location

10334 Indian Trl, Nevada City, CA 95959

Location

Project Type

New Residence

Project Type

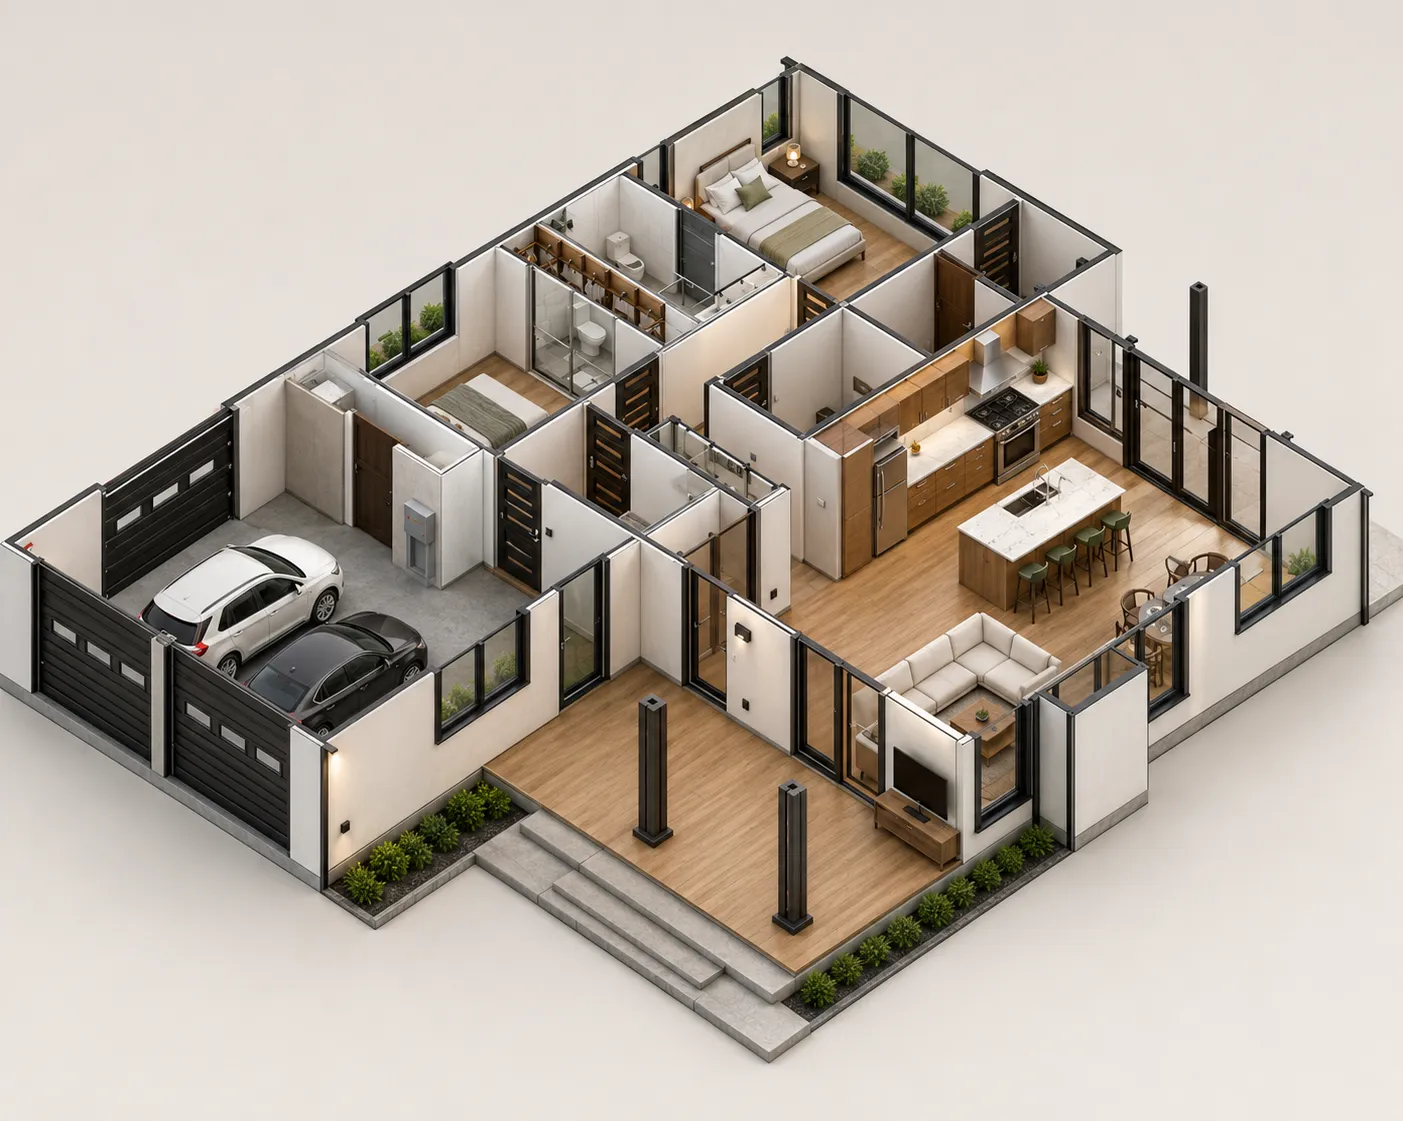
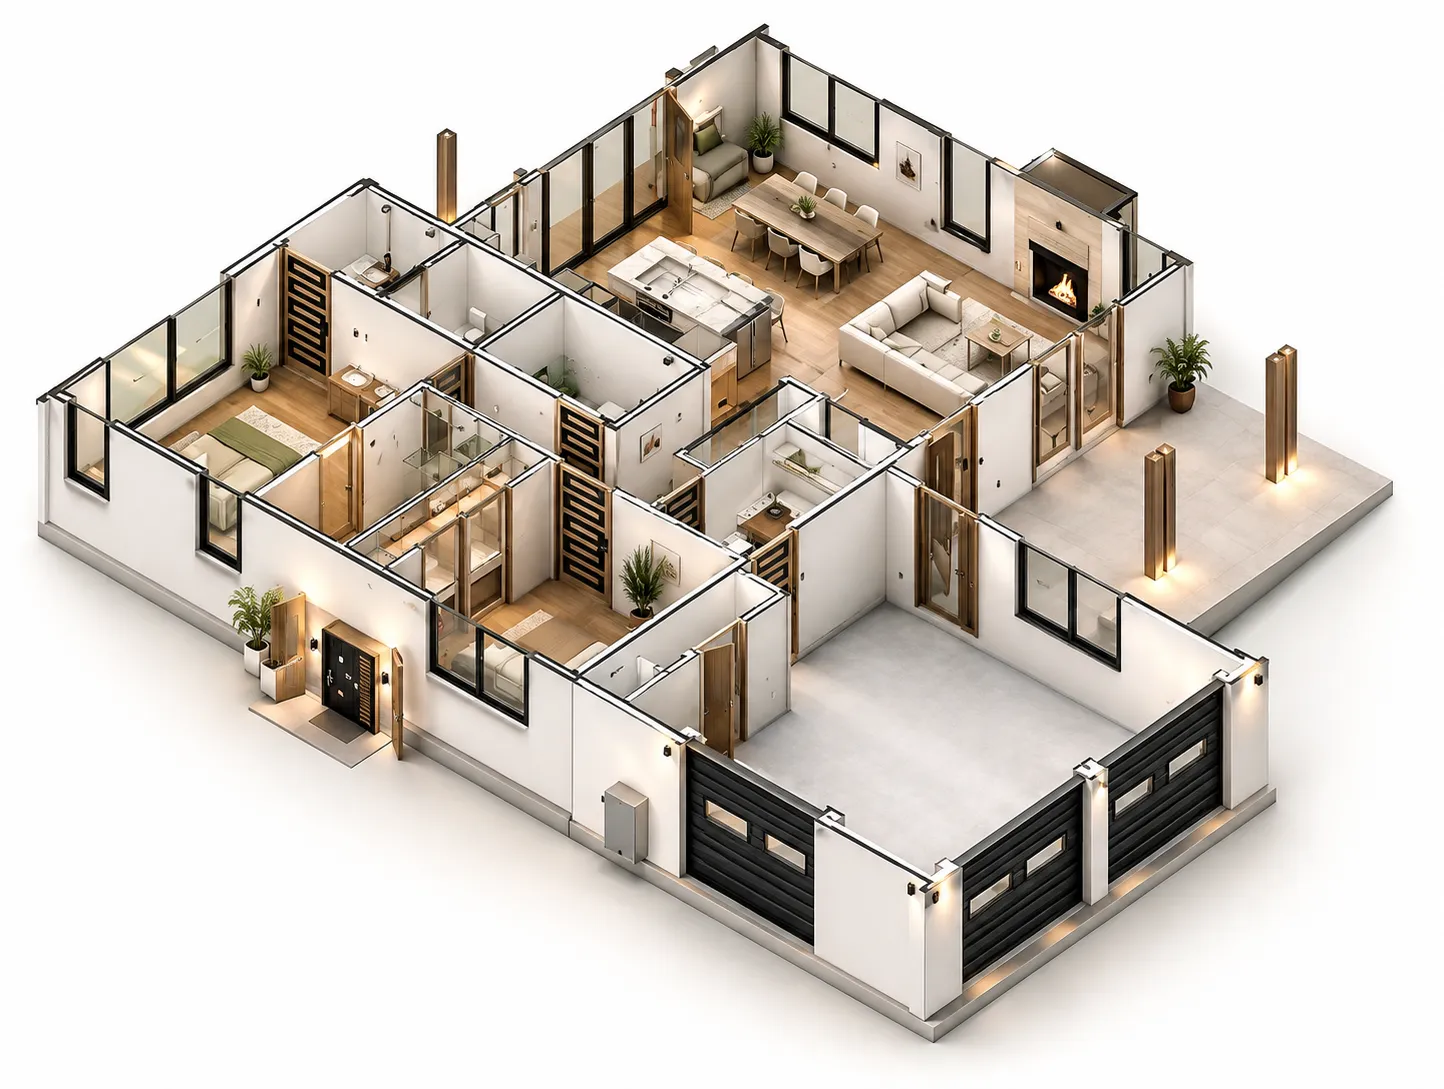
AREA SUMMARY:

Residential Building: 1,200 sq.ft

 Two bedrooms:
The residence includes a master bedroom and an additional bedroom, providing private and comfortable accommodation for residents. The master bedroom is supported by a dedicated bathroom and closet spaces.

 Living space:
The 203 sq.ft. living area provides a comfortable space for relaxation and everyday family activities, connected to the dining and kitchen areas.

 Kitchen:
The 144 sq.ft. kitchen is planned as a functional space with direct connection to the dining and living areas, supporting efficient daily use.

 Two bathrooms:
The project includes two bathrooms, including a 16 sq.ft. master bathroom and a 43 sq.ft. main bathroom, planned to serve private and everyday residential needs.

 Laundry room:
A dedicated 44 sq.ft. laundry room provides practical space for household washing and utility functions while remaining integrated into the residential layout.

Garage & Porch:

The 390 sq.ft. garage provides dedicated vehicle parking, while the 225 sq.ft. porch adds an outdoor area connected to the residence.


FILES
DOWNLOAD KIT

  PDF Drawings:

  • Architectural Plans

      Source Files:


  • Full Revit project file (.rvt)
  • Revit Family
  • Detailed CAD drawings (.dwg)

    Visualisation Assets:


  • High-resolution rendered images
Sudarshan K
SUPPORT

Download Assistance:

  • If you experience any issues downloading the files, our support team is ready to assist immediately—simply reach out and we’ll help you get it sorted.

 Tailored Customizations:

  • Want a layout adjusted to your space or preferences? Our architects are available for one-on-one online consultations. We’ll listen to your needs and update the design accordingly—right from your doorstep to ours.

Nevada City, CA

RESIDENCE


Nevada City ADU Residence is a 1,200 sq.ft. new residential ADU in Nevada City, California, featuring 2 bedrooms, 2 bathrooms, a functional kitchen, living and dining areas, laundry, garage, and porch. The project focuses on efficient residential planning, comfortable living, and complete architectural and construction documentation.

Additional information

  • Project Attributes Type: New ADU Residence
    Location: Nevada City, California
    Area: 1,200 sq.ft.
    Layout: 2 Bedrooms + 2 Bathrooms
    Style: Modern Residential
    Key Spaces: Living, Kitchen, Dining, Laundry, Garage & Porch
  • Project Highlights: Efficient residential space planning
    Functional kitchen and living areas
    Private bedroom and bathroom spaces
    Dedicated garage and laundry
    Complete architectural & construction documentation
  • Project type

Reviews

There are no reviews yet.

Only logged in customers who have purchased this product may leave a review.

You may also like

Related products

error: Content is protected !!