


Welcome to Tara Architecture.

Tara Architecture provides end-to-end architectural services across the USA & India.

+91-87 897 84 521

Info@taracivil.com

Sale!

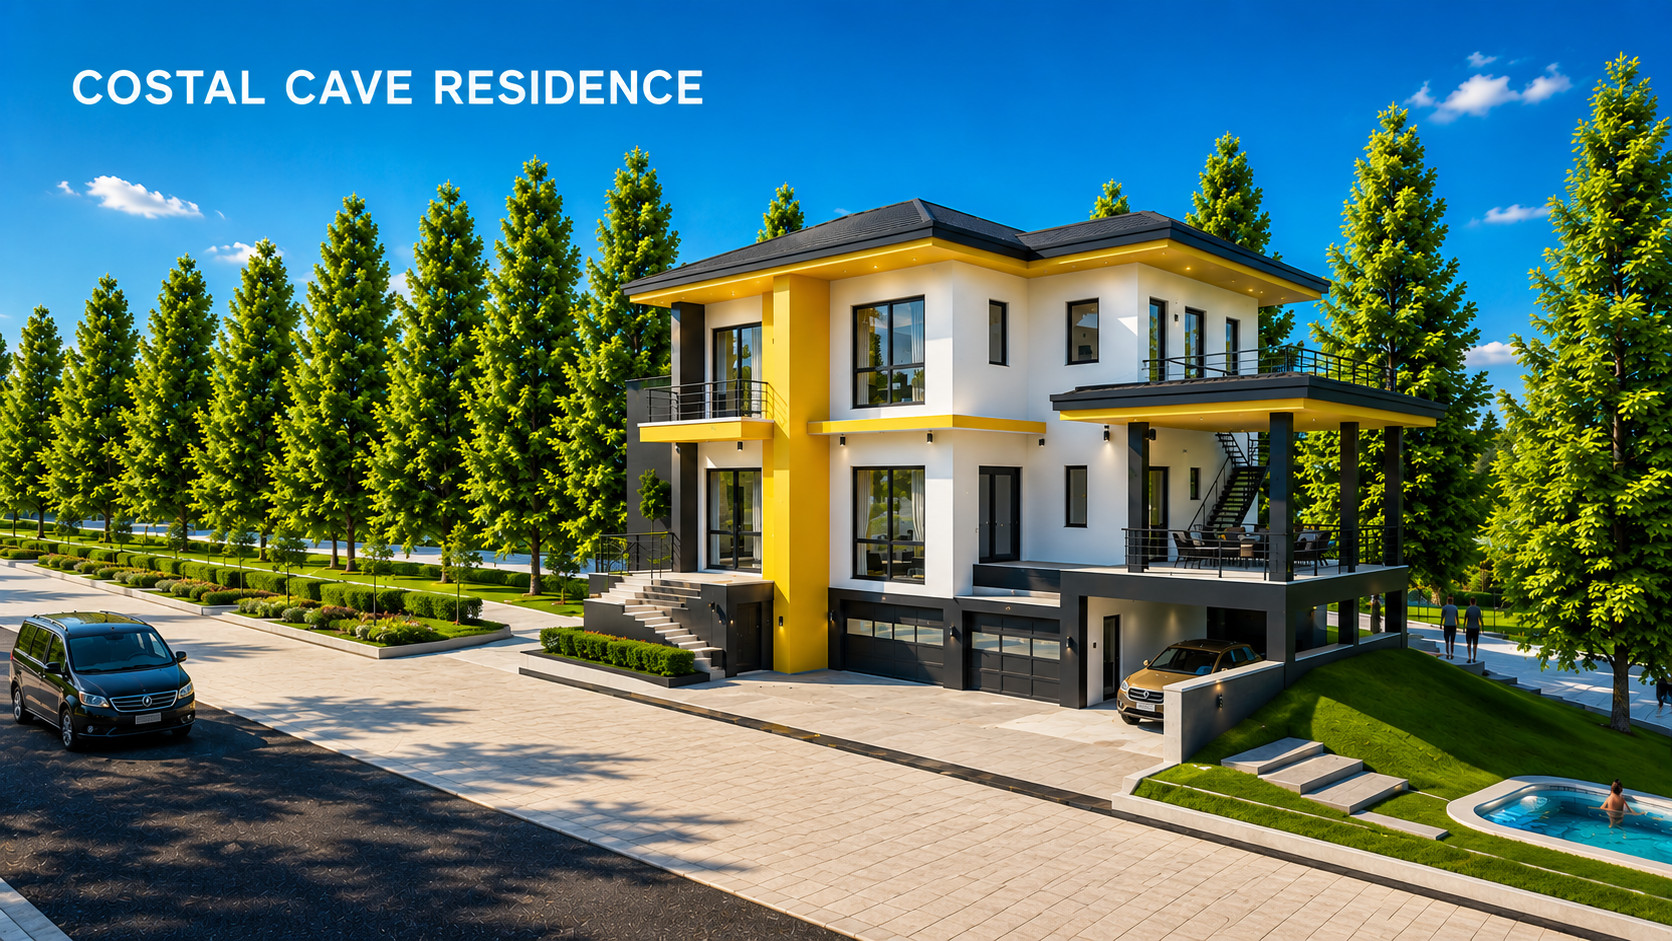
Architectural Residence Design Costal Cave

Original price was: ₹9,400.74.Current price is: ₹4,652.89.
Architectural Design Products | Shop Online. A modern 3-bedroom residential house featuring a master suite, spacious living areas, kitchen, study, garage, porches, verandah, and detailed architectural & structural drawings.
+
Categories: ,

RESIDENTIAL DESIGN

Location

St Vincent

Location

Project Type

Residential House

Project Type

AREA SUMMARY:

Total Lot Area: 5,270sq.ft

Ground Floor: 1,540 sq.ft

First Floor: 2,200 sq.ft  

 Three bedrooms:
Generously sized bedrooms are strategically positioned to maximize privacy and cross-ventilation. The master bedroom includes a walk-in closet, providing ample storage and a sense of luxury.

 Living space:
The central living area offers an open and inviting environment for relaxation and social gatherings, designed to capture natural light and promote airflow.

 Kitchen:
a modern, fully functional kitchen with an efficient layout and connectivity to the living and dining areas, ideal for both daily family use and entertaining.

 Two bathrooms:
Two well-appointed restrooms serve both private and guest needs, with quality fixtures and a thoughtful layout for comfort and accessibility.

 Laundry room:
A discreet laundry area adds functionality without affecting the home’s aesthetic. The design integrates local materials and passive strategies for a comfortable, energy-efficient home suited to the climate and culture of Campden Park Residence, SVG

FILES
DOWNLOAD KIT

  PDF Drawings:

  • Architectural Plans

      Source Files:


  • Full Revit project file (.rvt)
  • Revit Family
  • Detailed CAD drawings (.dwg)

    Visualisation Assets:


  • High-resolution rendered images
Sudarshan K
SUPPORT

Download Assistance:

  • If you experience any issues downloading the files, our support team is ready to assist immediately—simply reach out and we’ll help you get it sorted.

 Tailored Customizations:

  • Want a layout adjusted to your space or preferences? Our architects are available for one-on-one online consultations. We’ll listen to your needs and update the design accordingly—right from your doorstep to ours.

Costal Cove, SVG

RESIDENCE

Online architect

“A bold contemporary residence where clean architectural lines, warm accents, expansive glazing, and seamless indoor–outdoor spaces come together to create a refined modern living experience.”

Modern Form • Functional Planning • Luxury Living • Indoor–Outdoor Connection

Additional information

  • Project Attributes Project Type: Residential House Design
    Building Type: Single-Family Residence
    Floors: 3 Levels
    Bedrooms: 4
    Master Bedroom: Yes
    Bathrooms/W.C.: Multiple
    Garage: Yes
    Kitchen & Pantry: Yes
    Study: Yes
    Laundry: Yes
    Porch & Verandah: Yes
  • Project Highlights: 3-level residential house with 4 bedrooms, master suite, spacious living areas, kitchen with pantry, study, laundry, garage, mud room, porch and verandah.
    Ground Floor: Garage, mud room, study, laundry and W/C
    First Floor: Living, dining, kitchen, pantry, bedroom, W/C, porch and verandah
    Second Floor: Master bedroom, bedrooms 2 & 3, W/Cs, shower, porch and verandah
    Design Code: 2018 International Residential Code (IRC)
    Documentation: Architectural plans, elevations, sections, roof plans, details, schedules, foundation and structural drawings. 7 Proven Architectural Design Products, Shop Online
  • Project type

Reviews

There are no reviews yet.

Only logged in customers who have purchased this product may leave a review.

You may also like

Related products

error: Content is protected !!