


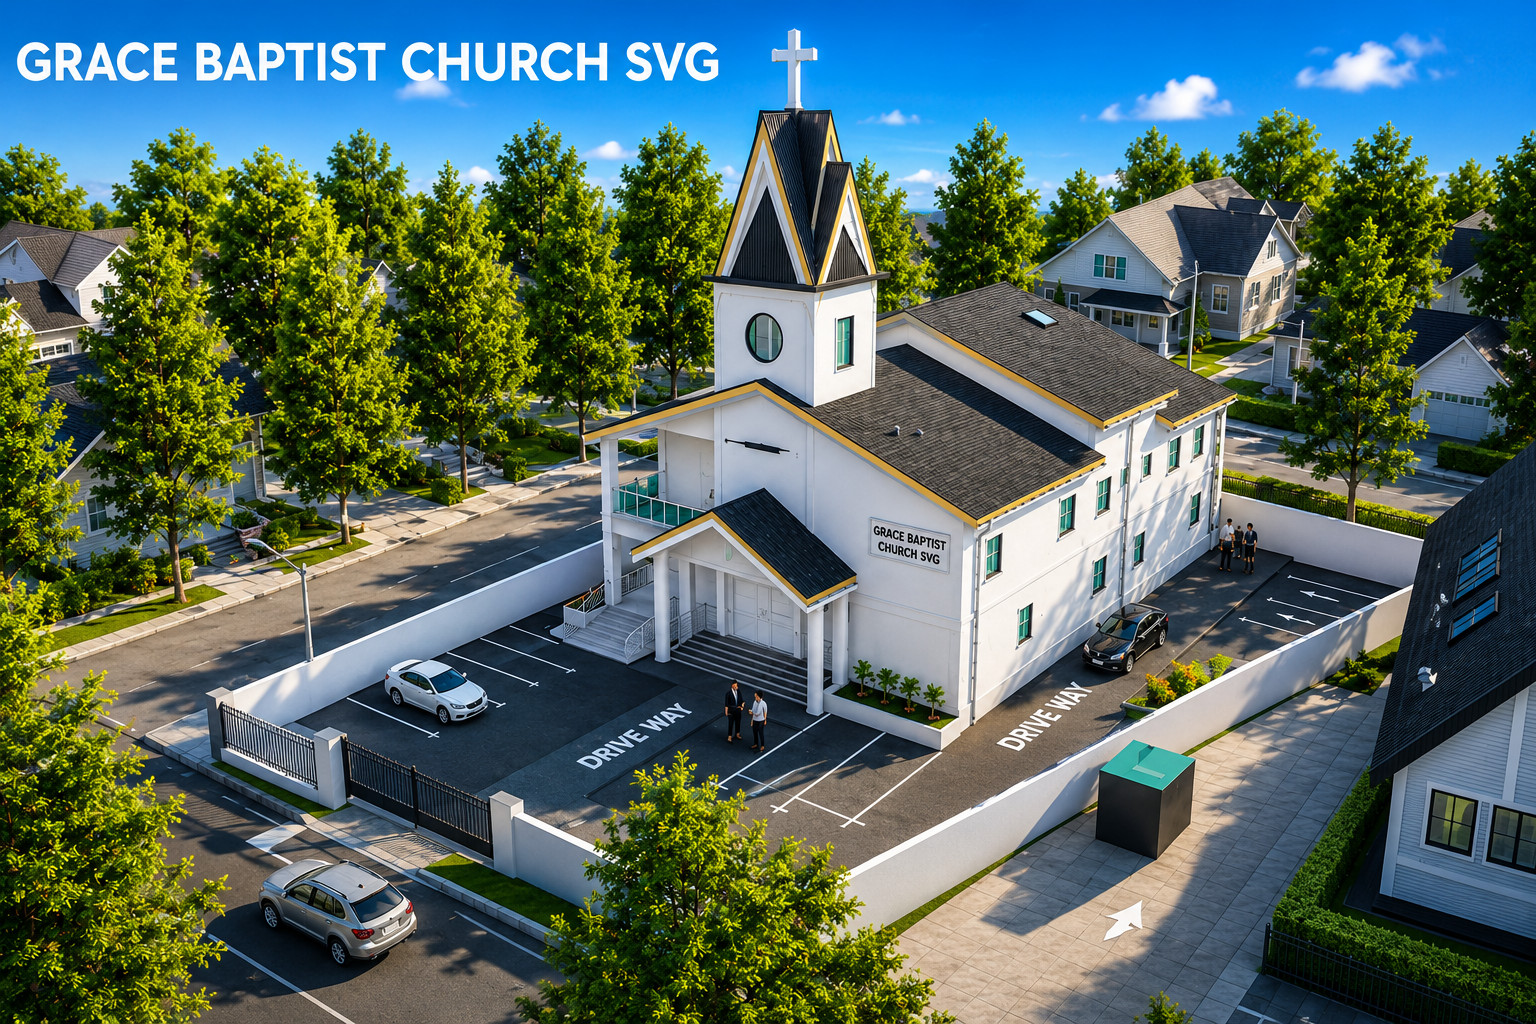
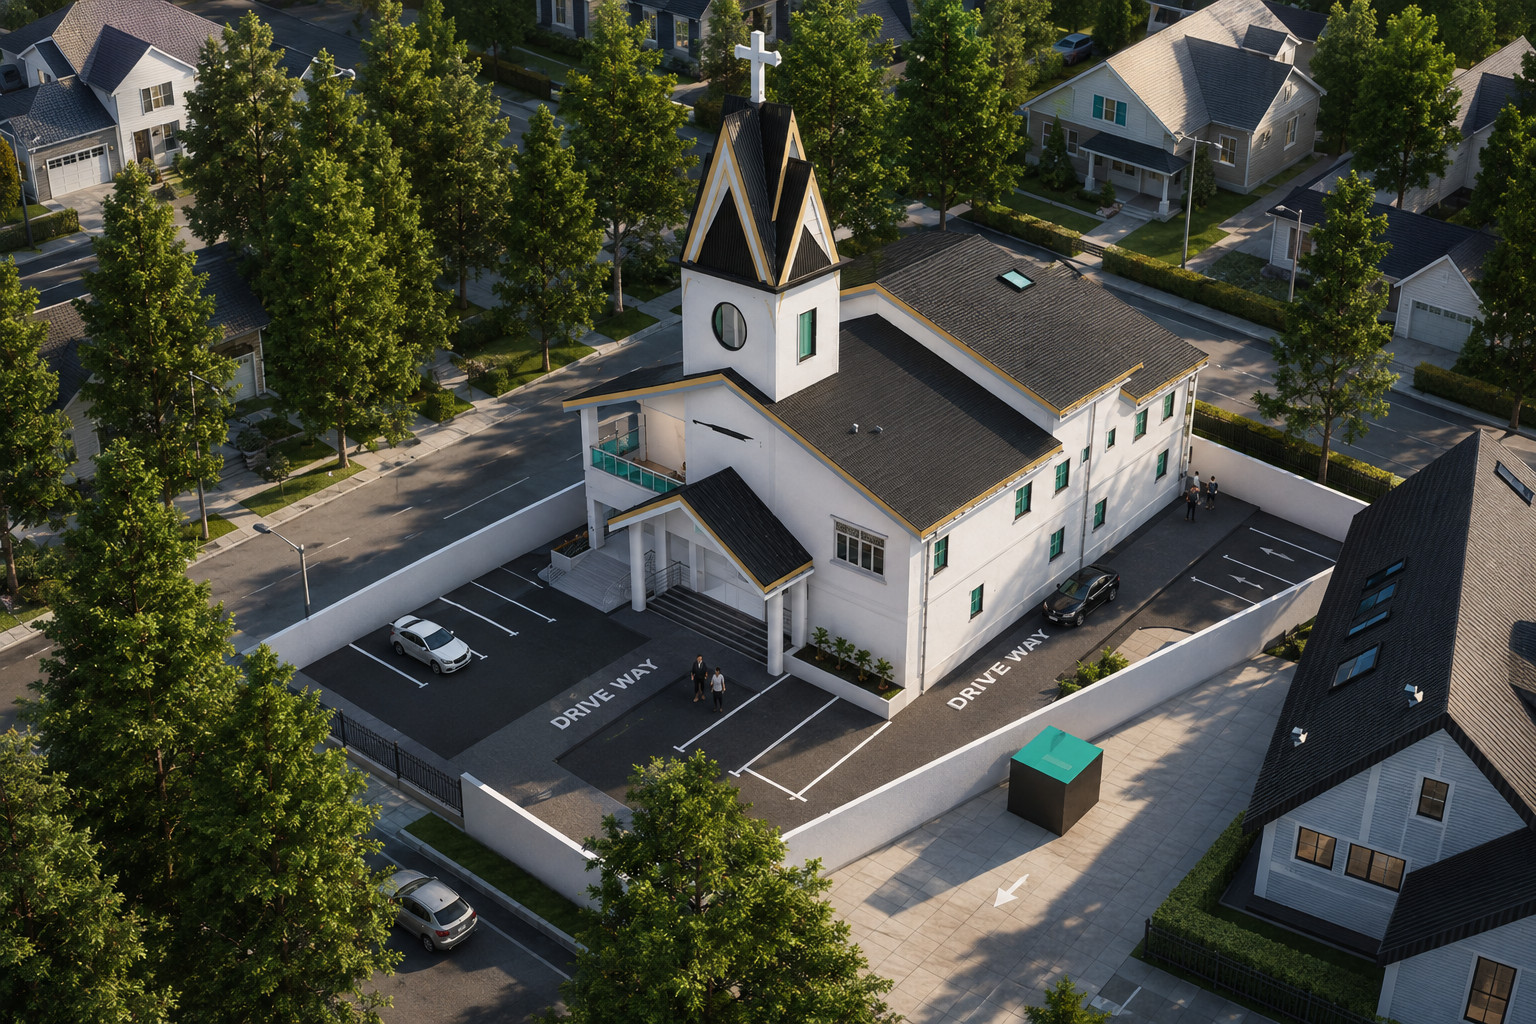





Grace Baptist Church Project
Complete Architectural Package
This comprehensive architectural package for Grace Baptist Church offers a full set of professional-grade files encompassing every major aspect of design, engineering, and visualisation. It’s the perfect resource for architecture students, professionals, and firms seeking inspiration, technical reference, or a ready-to-use church design.
St. Vincent

9,309 sq.ft.


 PROJECT INFORMATION
 AREA SUMMARY:
Total Lot Area: 13,248 sq.ft.
Ground Floor: 4,741 sq.ft.
First Floor Area: 4,568 sq.ft.
Roof Area: 5,855 sq.ft.

 DOWNLOAD KIT
  PDF Drawings:
Source Files:


Visualisation Assets:


 SUPPORT
Download Assistance:

Tailored Customizations:


Only logged in customers who have purchased this product may leave a review.

Reviews
There are no reviews yet.