


Welcome to Tara Architecture.

Tara Architecture provides end-to-end architectural services across the USA & India.

+91-87 897 84 521

Info@taracivil.com

Sale!

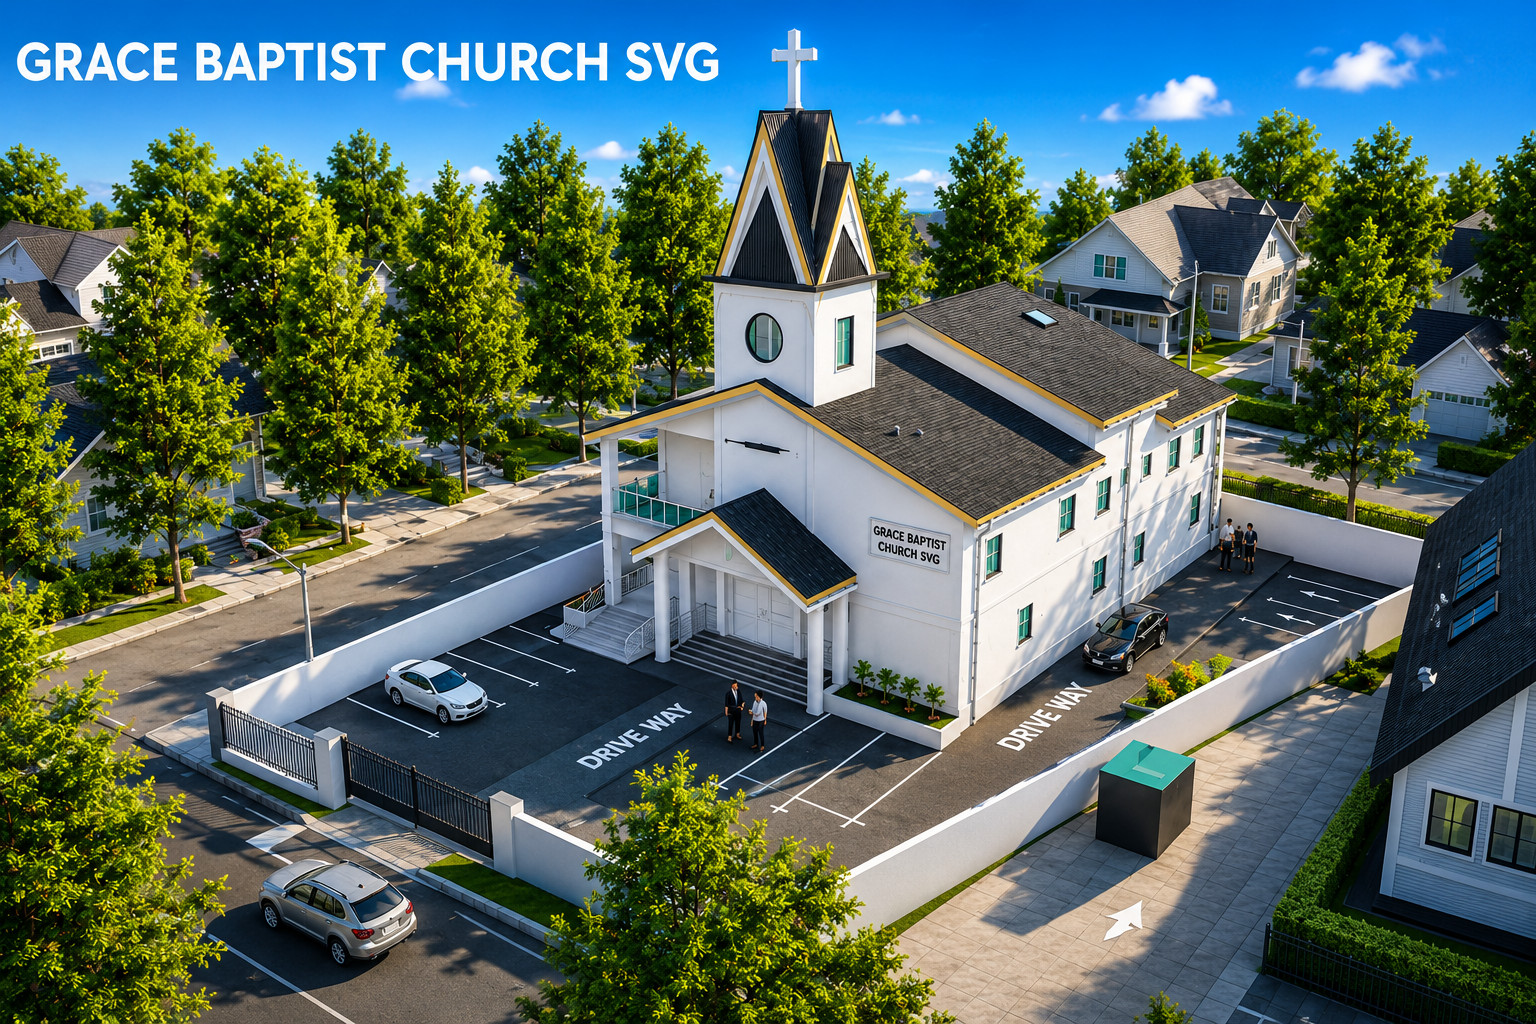
Grace Baptist Church, SVG

Original price was: $149.00.Current price is: $99.00.

Grace Baptist Church Project
Complete Architectural Package

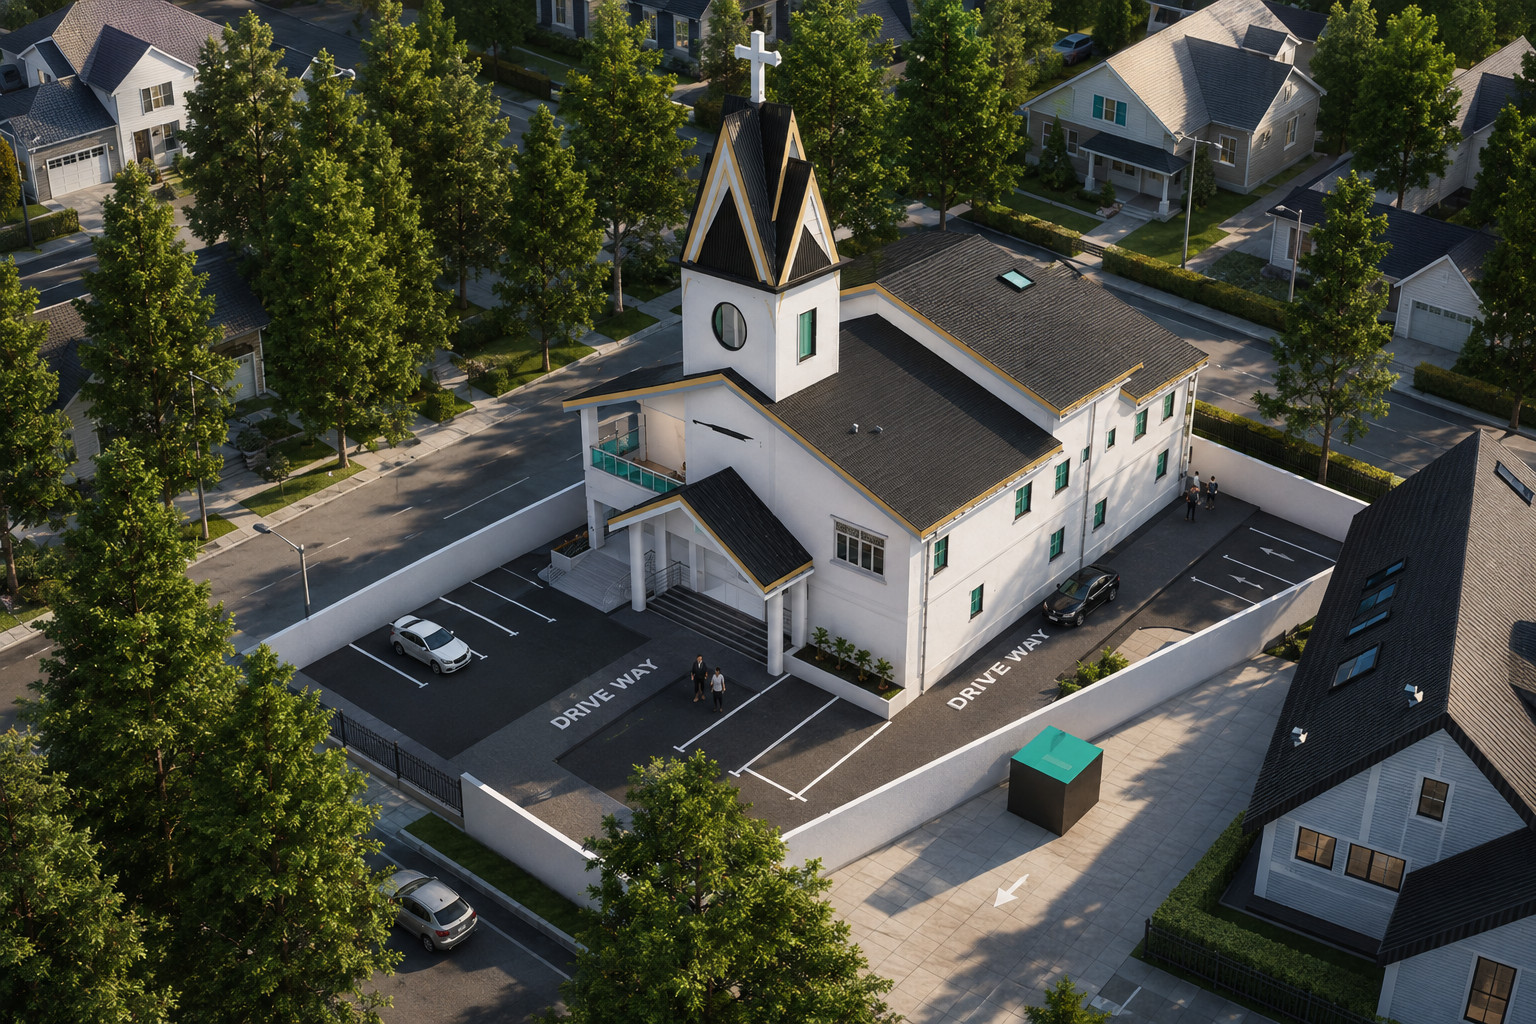





This comprehensive architectural package for Grace Baptist Church offers a full set of professional-grade files encompassing every major aspect of design, engineering, and visualisation. It’s the perfect resource for architecture students, professionals, and firms seeking inspiration, technical reference, or a ready-to-use church design.

+
Categories: ,

COMMERCIAL DESIGN

Location:

St. Vincent

Location:

Total Floor Area:

9,309 sq.ft.

Total Floor Area:

AREA SUMMARY:

Total Lot Area: 13,248 sq.ft.

Ground Floor: 4,741 sq.ft.

First Floor Area: 4,568 sq.ft.

Roof Area: 5,855 sq.ft.

FILES
DOWNLOAD KIT

  PDF Drawings:

  • Architectural Plans

      Source Files:


  • Full Revit project file (.rvt)
  • Revit Family
  • Detailed CAD drawings (.dwg)

    Visualisation Assets:


  • High-resolution rendered images
Sudarshan K
SUPPORT

Download Assistance:

  • If you experience any issues downloading the files, our support team is ready to assist immediately—simply reach out and we’ll help you get it sorted.

 Tailored Customizations:

  • Want a layout adjusted to your space or preferences? Our architects are available for one-on-one online consultations. We’ll listen to your needs and update the design accordingly—right from your doorstep to ours.

Grace Baptist Church, SVG

OVERVIEW

A complete two-level church & children’s home design on a 13,248 sq.ft. site, with approximately 9,309 sq.ft. total floor area.

Includes auditorium, classrooms, dormitories, recreation, kitchen, offices, bathrooms, site plan, floor plans, roof plan, elevations, sections, and detailed architectural drawings.

Additional information

  • Project Attributes Project Type: Church / Religious Building
    Included Files: Revit (.RVT), CAD (.DWG), and PDF drawings
    MEP Documentation: Electrical, Mechanical & Plumbing files included
    BIM Model: Detailed Revit model for coordination and further development
    CAD Drawings: Editable 2D CAD files
    Electrical Design: Electrical layouts and documentation
    MEP Design: Coordinated MEP drawings for building services
    Use: Ideal for architects, designers, BIM professionals, and students for design reference, coordination, and further development
  • Project type

Reviews

There are no reviews yet.

Only logged in customers who have purchased this product may leave a review.

You may also like

Related products

error: Content is protected !!