


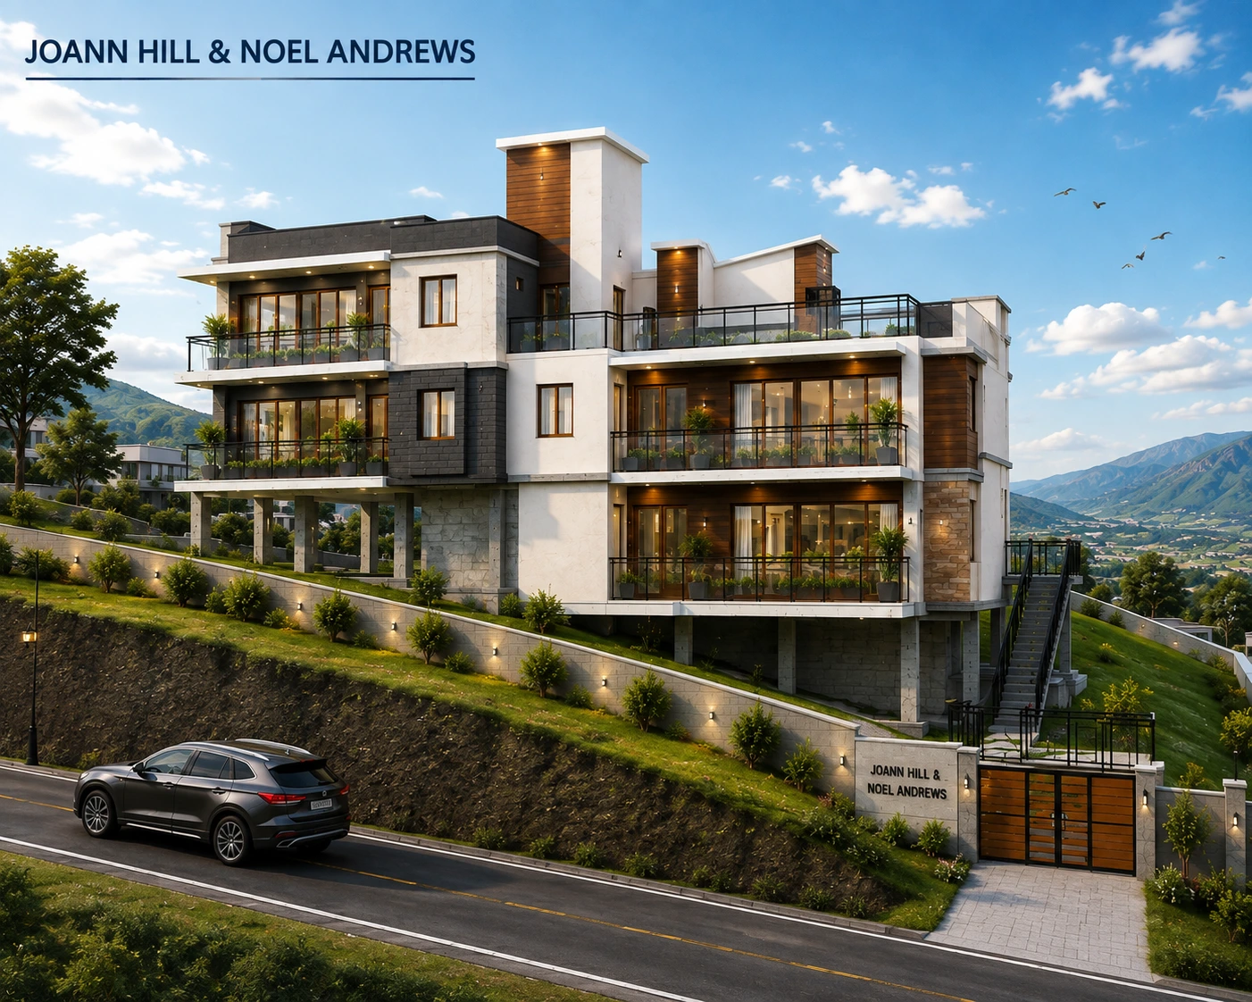
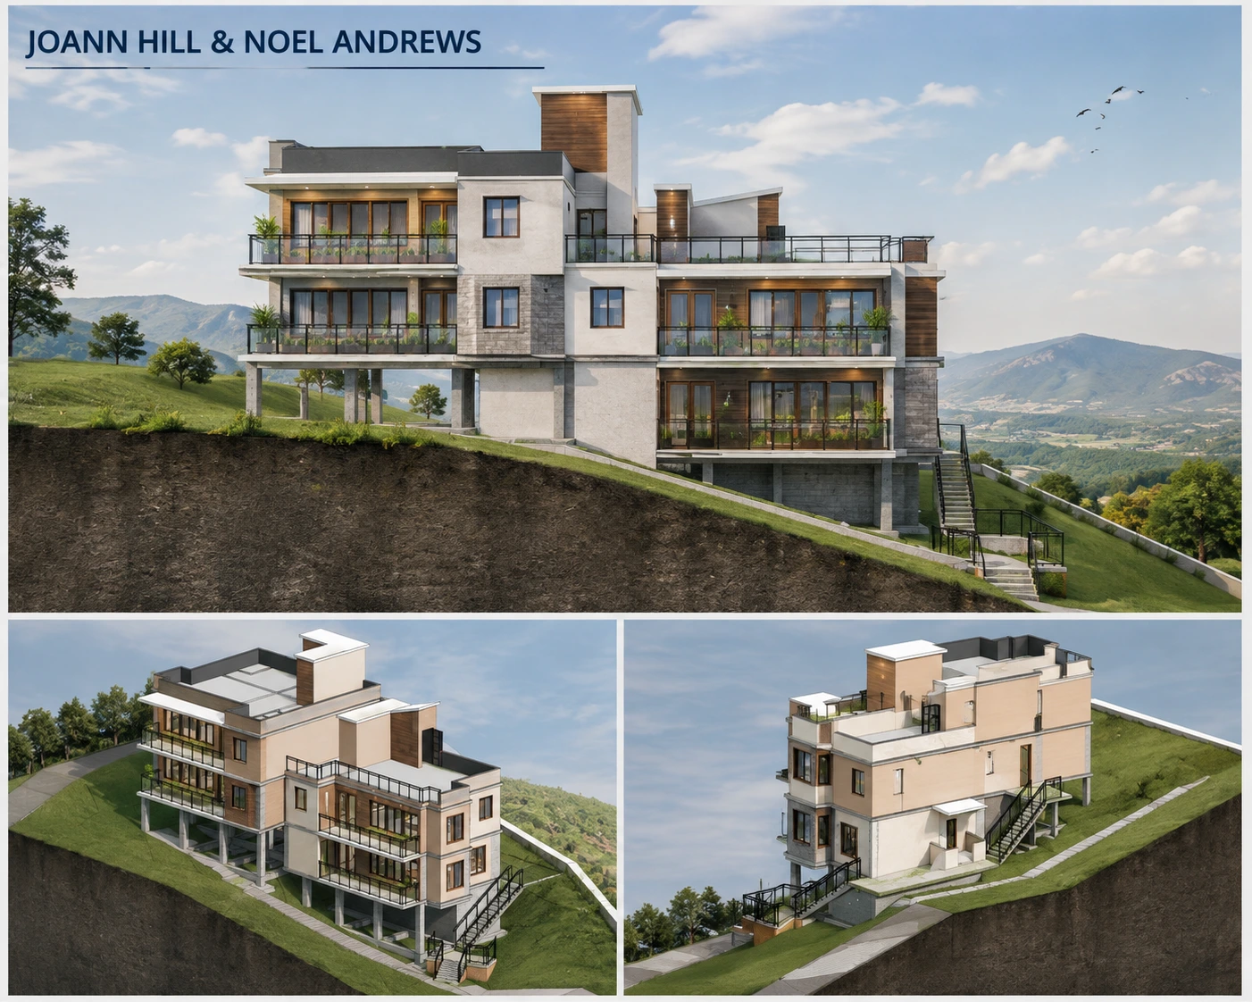
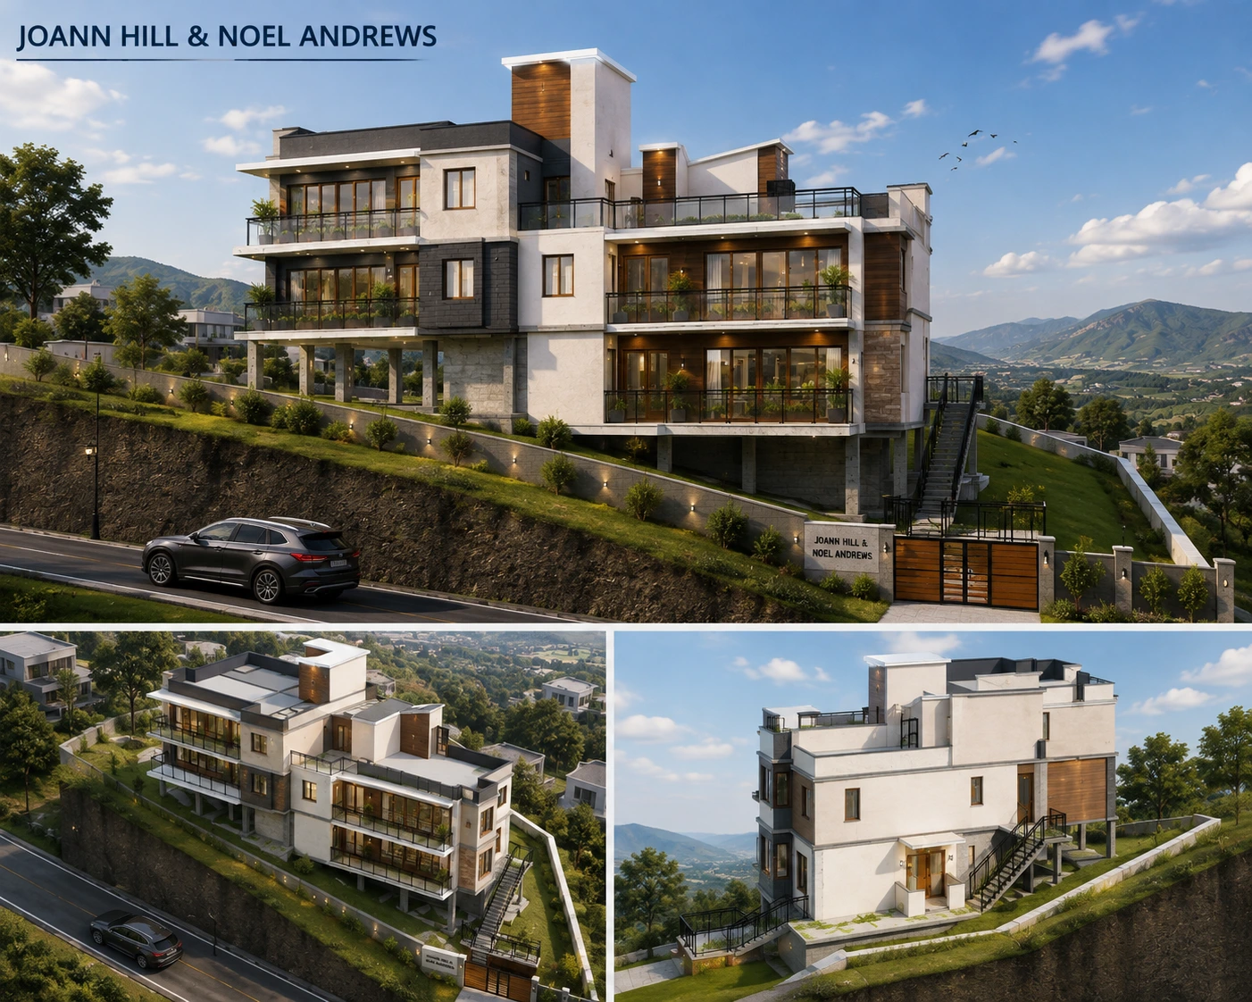
Modern hillside residence in Tortola, BVI, designed with multi-level living spaces, terraces, and balconies that follow the natural slope.
A complete architectural drawing set covering floor plans, elevations, sections, structural, civil, plumbing, and electrical details.
3 in stock
British Virgin Islands (BVI)

(R) Residential


 PROJECT INFORMATION
 AREA SUMMARY:
Total Lot Area: sq.ft
Ground Floor: sq.ft
First Floor: sq.ft
 Bedrooms: 🛏️3 one-bedroom residential units — one unit on each floor.
 Living space: 🛋️Multiple living areas are provided across the three residential units, including a 195 sq.ft living room on the first floor and a 199 sq.ft living area plus 299 sq.ft combined living/dining/kitchen area on the second floor.
 🍳Kitchen: Dedicated kitchens are provided on each level, including 122 sq.ft on the first floor, 167 sq.ft on the second floor, and 214 sq.ft on the third floor.
 Two bathrooms:🚿 Bathrooms are provided within each residential unit, with multiple bathrooms shown in the proposed floor plans.
🌿 Porches: Proposed porch areas include 56 sq.ft and 61 sq.ft on the first floor, with additional porch areas on the second floor.

 DOWNLOAD KIT
  PDF Drawings:
Source Files:


Visualisation Assets:


 SUPPORT
Download Assistance:

Tailored Customizations:


Only logged in customers who have purchased this product may leave a review.


Reviews
There are no reviews yet.