

Welcome to Tara Architecture.

Tara Architecture provides end-to-end architectural services across the USA & India.

+91-87 897 84 521

Info@taracivil.com

Sale!

Campden Park Residential Architectural Services

Original price was: ₹7,501.60.Current price is: ₹0.00.

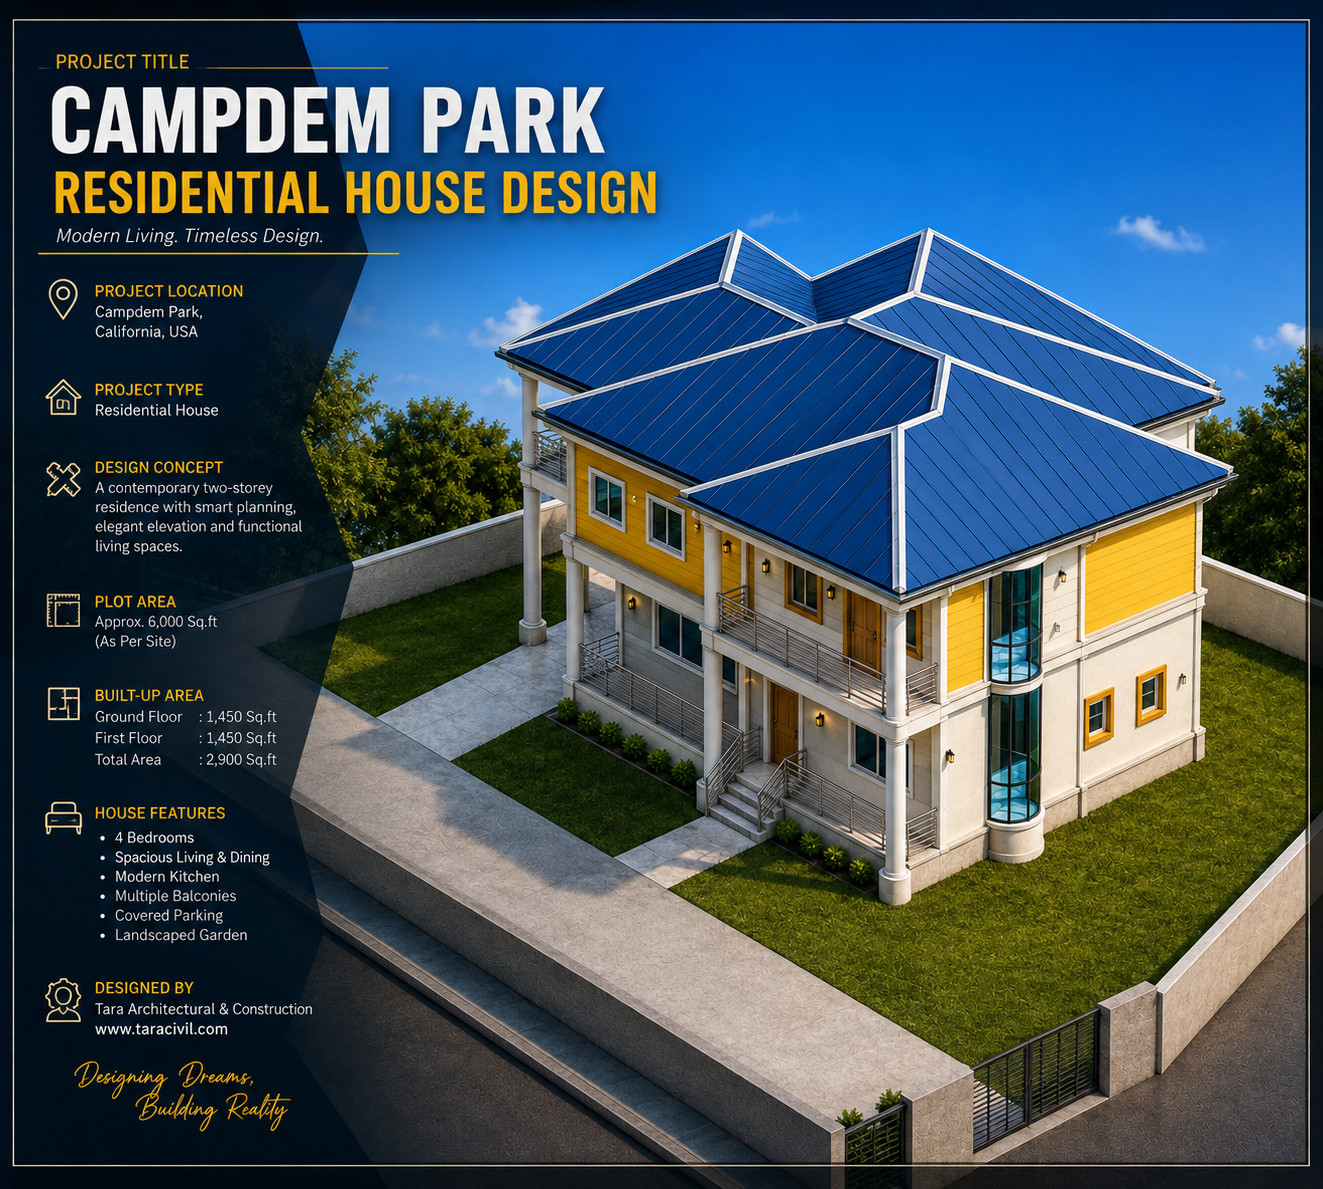
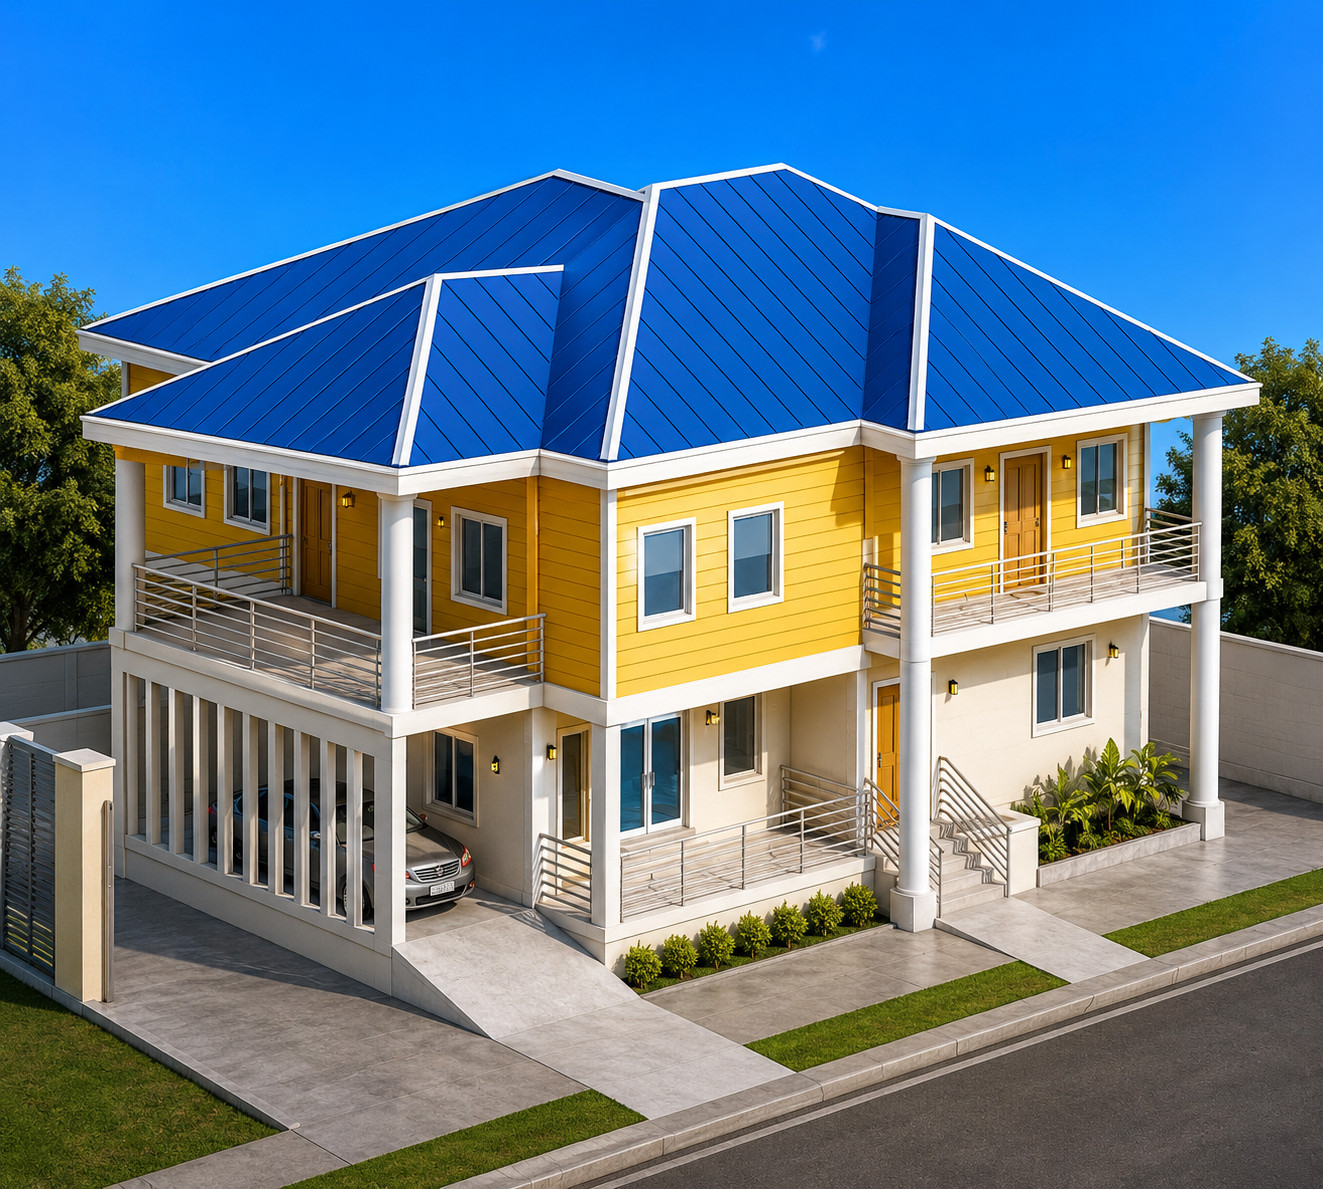
Campdem Park Residential Architectural Services – A complete two-story residential design with 3 bedrooms, 3 bathrooms, master suite, garage, patio, balcony, and detailed architectural drawings.

4 in stock

+
Categories: ,

RESIDENTIAL DESIGN

Location

St Vincent

Location

Building Group

(R) Residential

Building Group

AREA SUMMARY:

Total Lot Area: 5,407 sq.ft

Ground Floor: 1,564 sq.ft

First Floor: 1,866 sq.ft  

 Three bedrooms:
Generously sized bedrooms are strategically positioned to maximize privacy and cross-ventilation. The master bedroom includes a walk-in closet, providing ample storage and a sense of luxury.

 Living space:
The central living area offers an open and inviting environment for relaxation and social gatherings, designed to capture natural light and promote airflow.

 Kitchen:
a modern, fully functional kitchen with an efficient layout and connectivity to the living and dining areas, ideal for both daily family use and entertaining.

 Two bathrooms:
Two well-appointed restrooms serve both private and guest needs, with quality fixtures and a thoughtful layout for comfort and accessibility.

 Laundry room:
A discreet laundry area adds functionality without affecting the home’s aesthetic. The design integrates local materials and passive strategies for a comfortable, energy-efficient home suited to the climate and culture of Campden Park Residence, SVG

FILES
DOWNLOAD KIT

  PDF Drawings:

  • Architectural Plans

      Source Files:


  • Full Revit project file (.rvt)
  • Revit Family
  • Detailed CAD drawings (.dwg)

    Visualisation Assets:


  • High-resolution rendered images
Sudarshan K
SUPPORT

Download Assistance:

  • If you experience any issues downloading the files, our support team is ready to assist immediately—simply reach out and we’ll help you get it sorted.

 Tailored Customizations:

  • Want a layout adjusted to your space or preferences? Our architects are available for one-on-one online consultations. We’ll listen to your needs and update the design accordingly—right from your doorstep to ours.

Residential Architectural Services

Campden park

RESIDENCE


Close-up of a yellow house with a triangle roof against a clear blue sky.
Residential Architectural Services

 A refined two-story residential architectural service that blends functional planning, architectural character, and detailed documentation. Ideal for architects, designers, BIM professionals, and students seeking inspiration, design research, or a practical reference for residential projects.

Additional information

  • Project Attributes Project Type: Residential Architectural Design
    Included Files: Revit (.RVT), CAD (.DWG), and PDF drawings
    BIM Model: Detailed Revit model for design development and coordination
    CAD Drawings: Fully editable 2D CAD files
  • Project Highlights: A modern coastal residential design with detailed architectural plans, elevations, sections, CAD and Revit/BIM files. Ideal for architects, designers, and BIM professionals.
    Plot Area: Approx. 5,407 sq.ft.
    Ground Floor: Approx. 1,564 sq.ft. + 236 sq.ft. garage
    First Floor: Multi-bedroom layout with master bedroom, walk-in closet, bathrooms, patio and balcony
    Roof Area: Approx. 2,420–2,424 sq.ft.
    Ground Floor Spaces: Living room, dining/kitchen, bedroom, laundry, bathroom, foyer, stair, porch and garage
    First Floor: 3 bedrooms, including master bedroom, walk-in closet, 3 bathrooms, closets, corridor, patio and balcony
    Building Height: Approx. 34'-6" to highest roof ridge
  • Project type

Reviews

There are no reviews yet.

Only logged in customers who have purchased this product may leave a review.

You may also like

Related products

error: Content is protected !!